
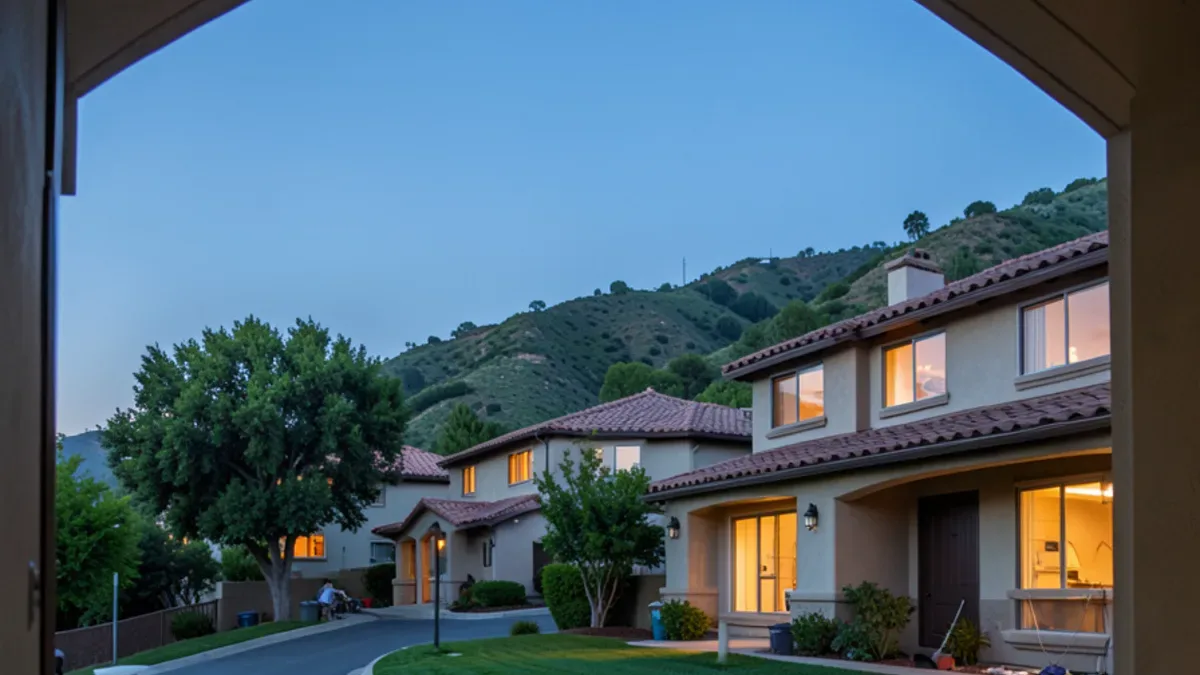
Two-story tracts on Walnut's hillside streets
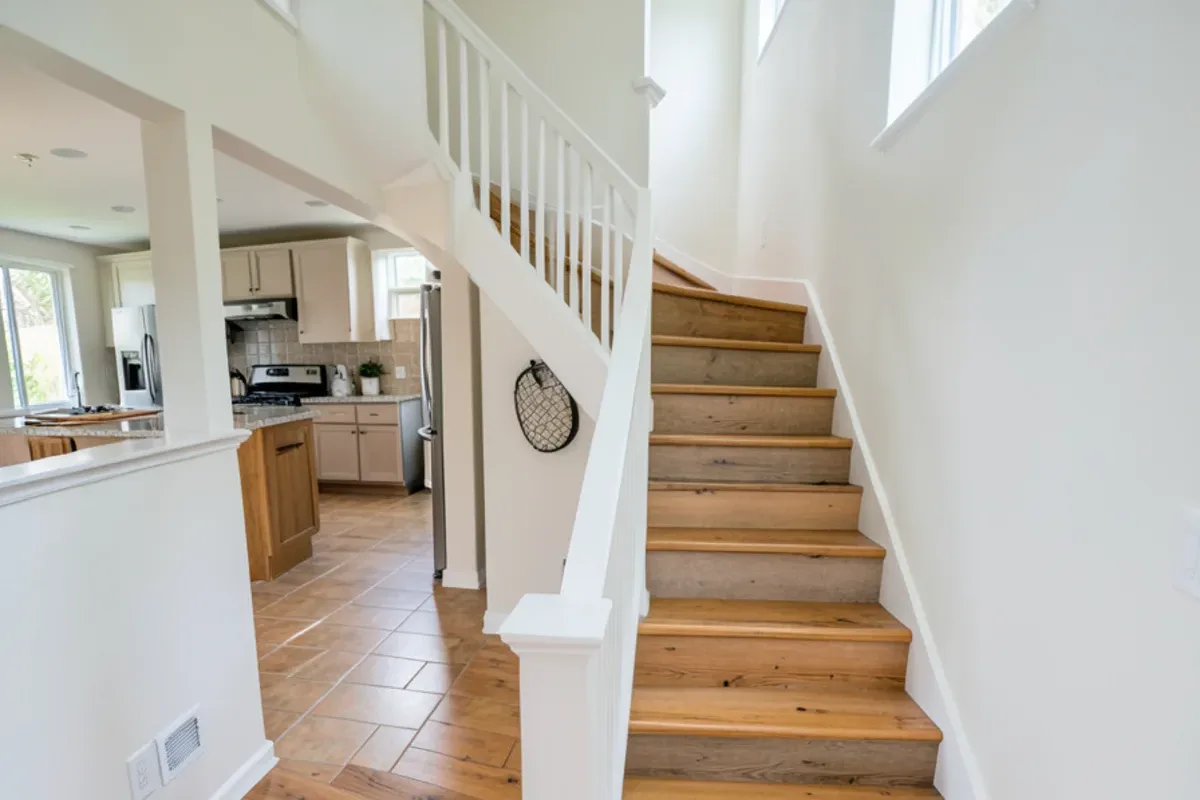
The typical Walnut kitchen is large enough for an island, with cabinets from the original build in oak or white laminate, and counters in tile or an early granite. The family room next to it usually shares a floor, and the entry staircase is often carpeted or finished in a wood that no longer matches anything.
That makes flooring the thread that ties the job together. A plank that runs through kitchen and family room can continue up the stairs with matching treads and nosing, while bedrooms keep carpet at whatever price level suits the budget. Stair flooring is worth planning at the same time, because nosing profiles have to match the plank thickness.
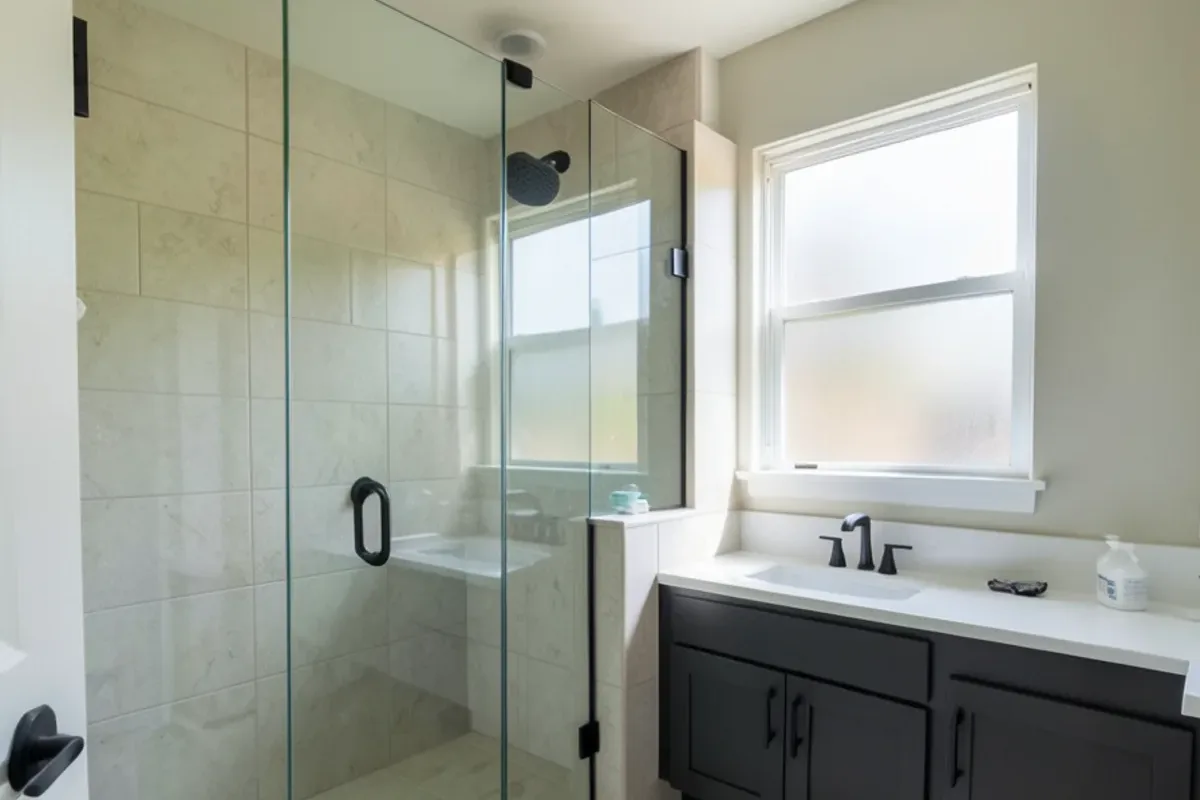
Upstairs, 1980s and 1990s primary baths often have a large soaking tub that rarely gets used and cultured-marble vanity tops. Many owners turn the tub into a walk-in shower while the kitchen is underway.
Construction follows a standard pattern for the era: wood framing on a concrete slab downstairs, and a framed second floor over joists. That means ground-floor tile and floating planks go onto concrete, while an upstairs bath needs a stiff subfloor and proper underlayment before porcelain goes down. Many homes sit on graded pads in the San Jose Hills, where clay soil and hot, dry summers can open hairline slab cracks, and Santa Ana winds push dust under entry doors. A matte finish on the main floor hides both better than a shiny one.
Walnut to North Hollywood: the visit, step by step
Measure three areas
Kitchen walls and island, the staircase (tread count, width, riser height) and any bathroom on the list.
Choose a route
The 57 north to the 210 west runs along the foothills; the 60 west through downtown is the other option.
Compare in one sitting
Cabinet doors, slab and prefab counters, backsplash, bath tile, plank flooring and carpet are all on the same showroom floor.
Check samples at home
Hillside homes catch strong afternoon light; look at samples in it.
Order and schedule
Final dimensions are checked, then cabinets, counters and flooring are delivered to Walnut together, installed on request.
Planning a project in Walnut?
Call the showroom with photos and rough measurements of your Walnut home, or plan a visit to compare materials side by side.
- Showroom at 13259 Sherman Way, North Hollywood
- 20 Google reviews
- BBB rating A+
- Cabinets, counters, tile & floors in one place
Walnut kitchen remodeling for larger hillside homes
Valley Boulevard, Mt. SAC and the Walnut Valley Water District
Valley Boulevard, Grand Avenue, Lemon Avenue and Temple Avenue are the main roads, with the 60 freeway along the city’s southern side and the 57 to the east. Mt. San Antonio College fills a large campus on Grand Avenue, and Lemon Creek Park and the city’s riding and hiking trails are well-known local spots. Walnut Valley Unified runs most of the schools, which is part of why families stay and remodel rather than move.
Tap water is delivered by the Walnut Valley Water District, Edison provides power and SoCalGas the gas service. Walnut contracts with the LA County Fire Department and the Sheriff’s Department rather than running its own. For a remodel, the city’s Community Development Department handles building permits and inspections.
Permits from the City of Walnut, and what we can vouch for
Walnut has been incorporated since 1959, so permits come from the City of Walnut, not LA County or LADBS. Replacing finishes in place is generally cosmetic, but converting a tub to a shower, moving a sink or adding circuits needs a city permit and trades with the right license; the CSLB's public lookup confirms it.
We have no Walnut projects on record yet. What we can vouch for is the range under one roof. Diamond Bar and West Covina homes from the same decades raise similar questions.
What Google reviewers say about the showroom
Quoted from public Google reviews. Adcom Kitchen & Flooring has 20 Google reviews; read them all on Google.
“Tony is the best. Great Value, and service. Tony stands behind his products. His granite installers went above and beyond and handcrafted a part of the counter top that required extra effort.”
“They have a huge selection of kitchen cabinets, tiles and flooring. But the best part is their service. Tony Jr. is beyond reasonable, honest and he went out of his way to make sure we get the products and meet our deadlines. Highly recommended!”
Walnut questions
Can the same plank flooring run up the stairs in a Walnut two-story home?
Usually, yes. Many hardwood, engineered and vinyl plank lines offer matching stair nosing or treads, so the floor from the kitchen and family room can continue up the entry staircase. Count the treads, measure their width and depth, and note whether the stairs are open or closed at the sides before your showroom visit, because that changes the trim pieces needed.
Is a tub-to-shower conversion in Walnut a permitted job?
In most cases, yes. Replacing a tub with a shower involves new drain and valve work, so the City of Walnut generally requires a plumbing permit and a properly licensed plumber. Tile, glass and a vanity top can be chosen at the showroom while the permit is pulled. The tub-to-shower conversion guide covers the steps.
Nearby areas we serve
Guides for local homeowners
Call before your Walnut visit
A quick call lets the showroom pull samples for your project before you make the drive.
Adcom Kitchen & Flooring · 13259 Sherman Way, North Hollywood, CA 91605 · Get directions · Showroom hours
- Showroom at 13259 Sherman Way, North Hollywood
- 20 Google reviews
- BBB rating A+
- Cabinets, counters, tile & floors in one place