
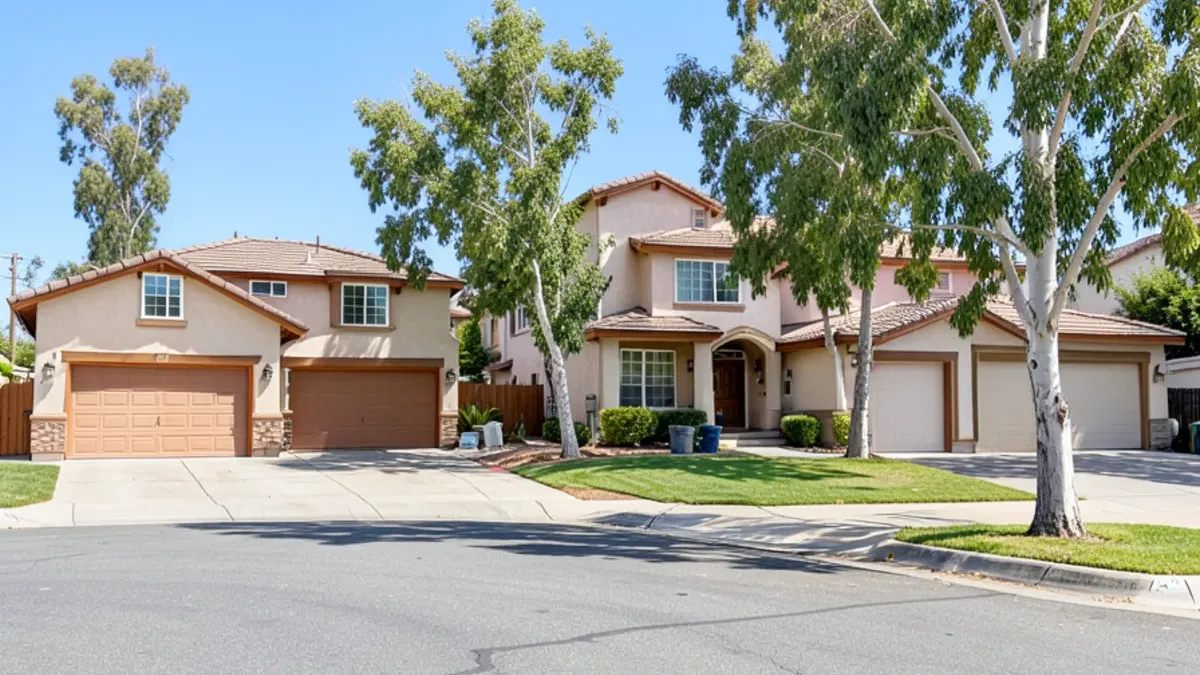
Cerritos permits and what we can verify
Cerritos operates its own building and safety office, which issues permits for work at a Cerritos address; LADBS plays no part. Replacing finishes on the existing layout is generally cosmetic. Removing the wall between kitchen and family room, moving the cooktop to an island or adding circuits calls for a city permit and licensed trades, and their licenses can be checked at cslb.ca.gov.
There are no Cerritos projects on this page. What we offer is a long-standing Sherman Way showroom and installation of the materials you buy, when you want it.
Los Cerritos Center, the Millennium Library and the city’s own water
Cerritos is organized around large civic and retail anchors. The Cerritos Center for the Performing Arts and the Cerritos Millennium Library sit near the civic center, Los Cerritos Center is the regional mall, and Cerritos Auto Square lines the Artesia Freeway. The 91 crosses the city, the 605 runs along its west side, and Heritage Park is among the city’s larger parks.
Tap water comes from a city-operated utility; homes buy their electricity from Edison and their gas from SoCalGas. Permits, plan check and inspections run through the city’s Building and Safety office, so a Cerritos address never deals with LADBS or the county for a kitchen.
Planning a project in Cerritos?
Call the showroom with photos and rough measurements of your Cerritos home, or plan a visit to compare materials side by side.
- Showroom at 13259 Sherman Way, North Hollywood
- 20 Google reviews
- BBB rating A+
- Cabinets, counters, tile & floors in one place
Driving the 605 and the 5 to North Hollywood
Draw the existing plan
Mark walls, the window, sink, cooktop, oven and the opening to the family room; photograph each wall.
Head north
The 605 to the 5, then the 170 to Sherman Way; mid-morning traffic is usually lightest.
Test the new layout
Talk through cabinet sizes for an island or peninsula while comparing door styles and slabs.
Confirm and schedule
Final measurements are checked, then delivery and any installation you request are booked to your Cerritos home.
Builder kitchens in 1970s Cerritos tracts
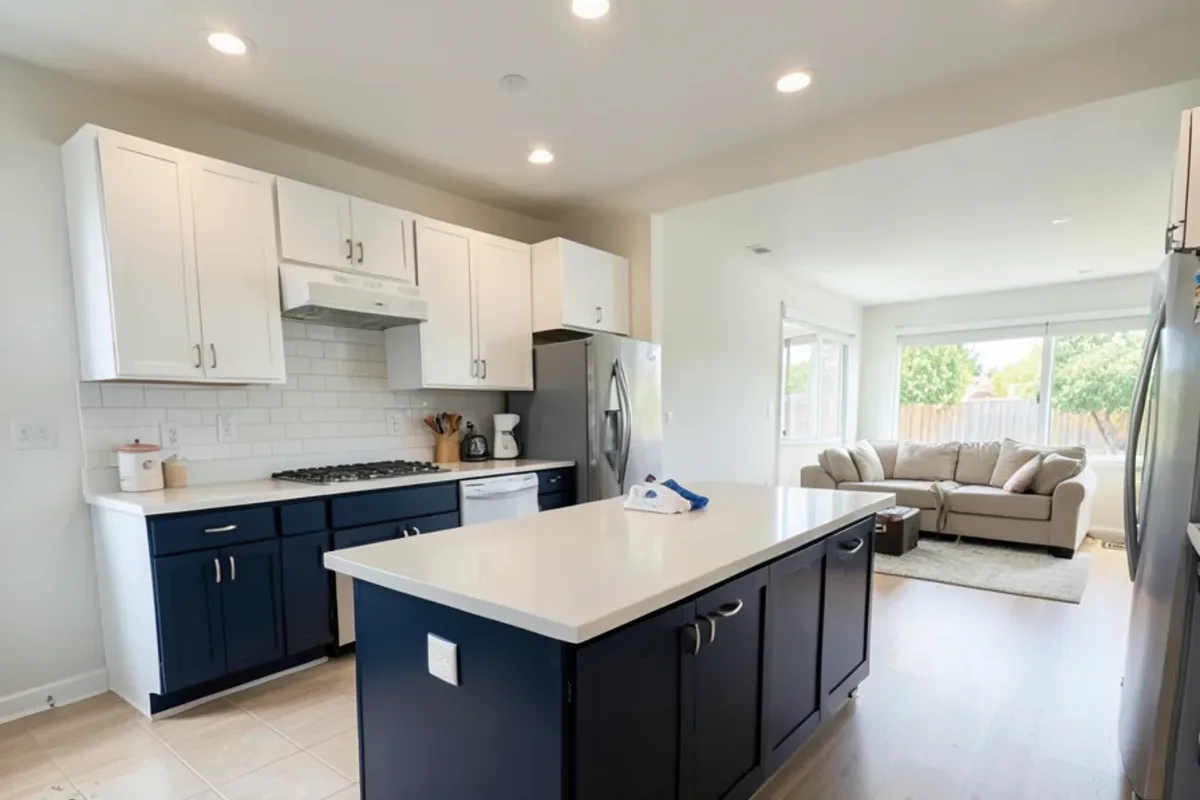
Tract homes from the 1970s here typically have two stories, separate formal living and dining rooms, and a kitchen joined to a family room by a peninsula or half wall. Original finishes are often still in place: tile or laminate counters, dark stained cabinets, a fluorescent light box and vinyl flooring.
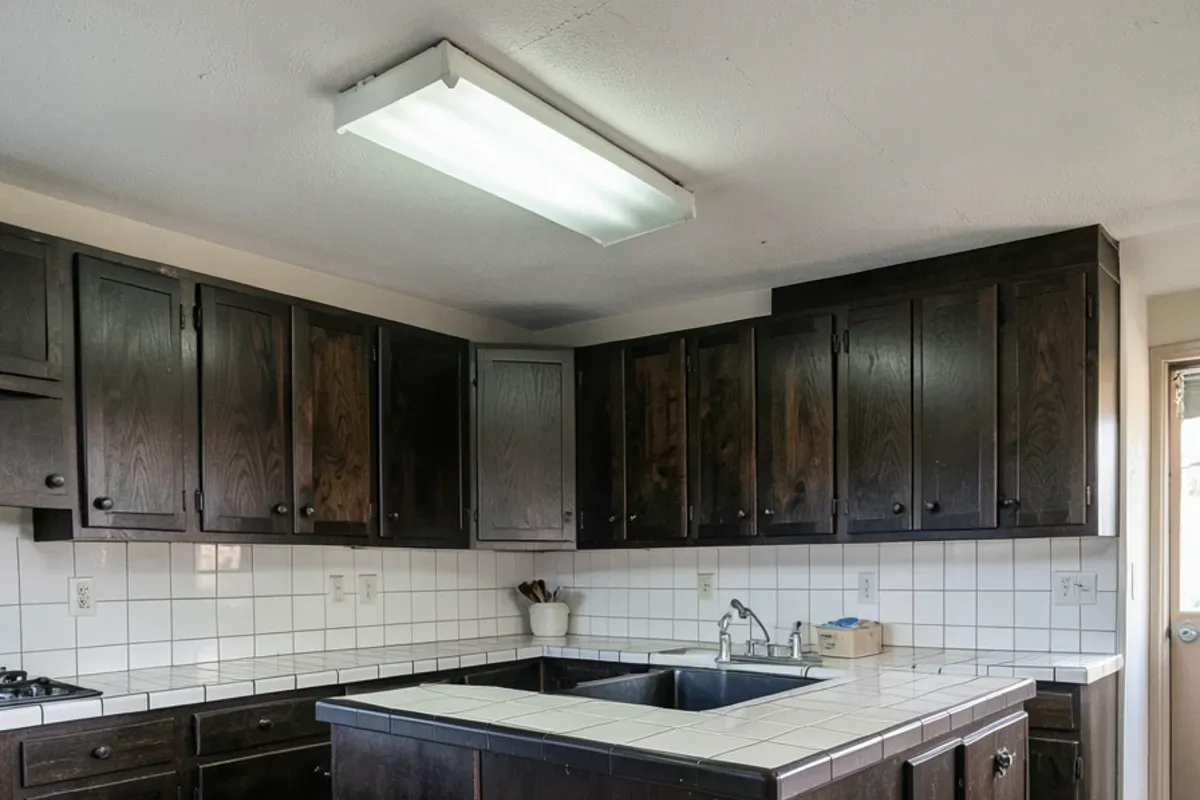
Because the bones are sound, many owners keep the footprint but rethink the layout inside it, converting the peninsula into an island or extending cabinets into an underused breakfast area. Neighbors in Artesia and Norwalk have similar housing.
Construction follows the era: wood-frame and stucco houses on concrete slabs, laid out over flat former dairy land with no hills and few drainage problems. Two details call for care. Most of these homes were completed before 1978, so the EPA’s RRP rule calls for lead-safe work when painted cabinets and trim are disturbed, and textured acoustic ceilings from the 1970s should be tested for asbestos before a light box is removed or a ceiling is patched. Cerritos is close enough to the coast for mild summers and humid mornings, so engineered wood and vinyl stay stable here, but slabs should still get a moisture reading before any wood-based plank goes down.
Kitchen remodeling plans for Cerritos family homes
What Google reviewers say about the showroom
Quoted from public Google reviews. Adcom Kitchen & Flooring has 20 Google reviews; read them all on Google.
“Tony and his guys are awesome. We purchased our flooring and installation from him, and couldn’t be happier with the results. He helped us find a style that we would love, and the installation was well done.”
“Tony is the man! Tell them your needs and they will work with you. Been coming here for the last 6 months and we keep getting the same great and honest service as day one.”
Cerritos questions
Can the peninsula in my 1970s Cerritos kitchen become an island?
Often, if there is enough clearance. You generally want about 42 inches of walkway around an island, so measure the space between the peninsula and the opposite counters. If the peninsula holds a sink or cooktop, moving it involves plumbing or electrical work, which needs a City of Cerritos permit and licensed trades.
What original finishes are usually replaced first in a Cerritos tract home?
Counters and lighting, then cabinets and floors. Many original Cerritos kitchens still have tile or laminate counters, dark cabinets, a fluorescent ceiling box and sheet vinyl. Replacing counters with quartz or granite and swapping the light box for recessed lighting changes the room most, with cabinets and flooring following if the budget allows.
Nearby areas we serve
Guides for local homeowners
Call before your Cerritos visit
A quick call lets the showroom pull samples for your project before you make the drive.
Adcom Kitchen & Flooring · 13259 Sherman Way, North Hollywood, CA 91605 · Get directions · Showroom hours
- Showroom at 13259 Sherman Way, North Hollywood
- 20 Google reviews
- BBB rating A+
- Cabinets, counters, tile & floors in one place