
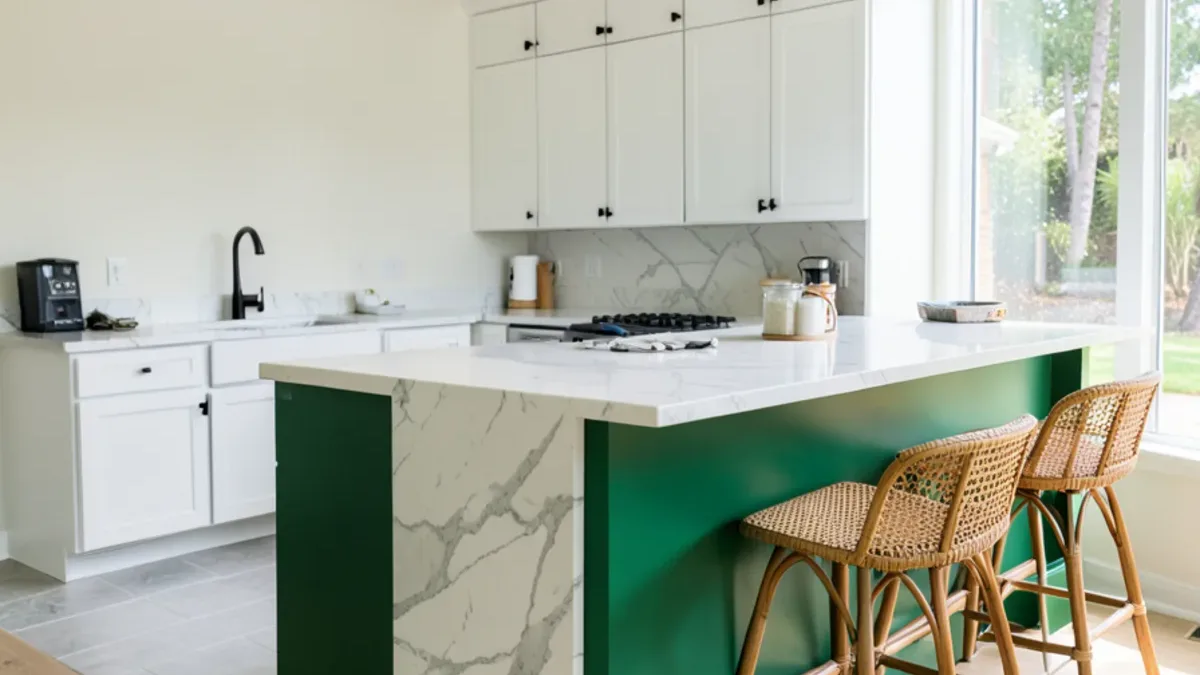
Kitchen island cabinets: what the base is made of
Most islands are not a single piece of furniture. They are a row of base cabinets, often two rows back to back, joined, leveled and wrapped in finished panels so the sides and back look as good as the front. Because they come from the same cabinet lines as the perimeter, the door style, finish and drawer hardware can match exactly or contrast on purpose.
- Working side: drawer stacks for utensils and pots, a trash and recycling pull-out, or a sink base if plumbing is planned.
- Seating side: shallow cabinets, open shelving, or a plain finished panel with knee space under the overhang.
- Ends: decorative end panels, a bookshelf end, or a waterfall counter that drops to the floor.
- Toe kick and base molding matched to the perimeter so the island reads as part of the kitchen.
- Size: many islands use 24-inch-deep boxes back to back, but a single run with a deep overhang works in narrower rooms.
Browse door styles on the kitchen cabinets page, or go to custom cabinets for a custom kitchen island in an unusual size.
How much clearance does an island need?
An island that is too big for the room is worse than no island at all. The National Kitchen & Bath Association’s planning guidelines are the usual reference points:
| Space | Guideline | Why it matters |
|---|---|---|
| Work aisle, one cook | 42 in | Room to open the dishwasher and oven while standing |
| Work aisle, two or more cooks | 48 in | Two people can pass each other |
| Walkway with no work area | 36 in | Traffic path past the end of the island |
| Behind seated diners, no traffic | 32 in | Space to pull a stool out |
| Behind seated diners, walkway | 44 in | Someone can walk past a seated person |
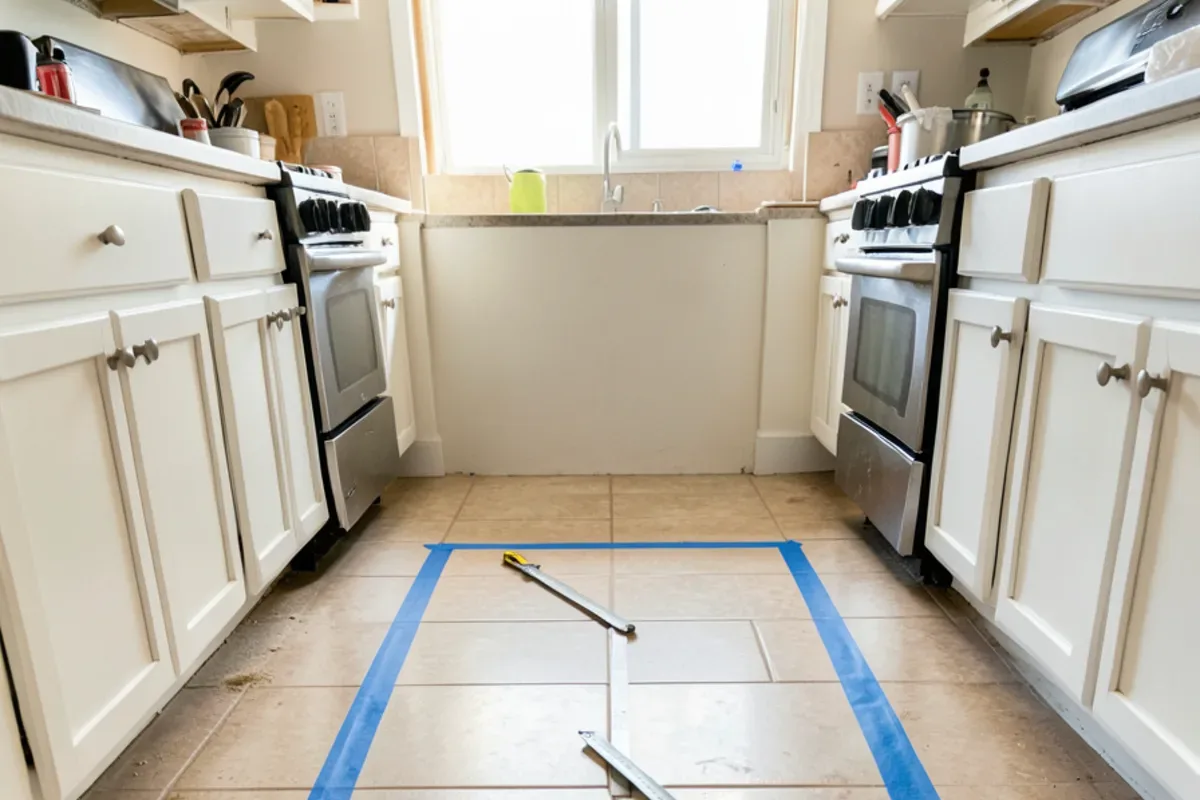
Tape the island footprint on the floor for a few days before ordering. If you keep bumping into the tape, the island needs to shrink or become a peninsula.
Questions about kitchen island installation?
Call with your measurements and photos, or stop by Sherman Way to compare cabinets, counters, tile and flooring side by side.
- Showroom at 13259 Sherman Way, North Hollywood
- 20 Google reviews
- BBB rating A+
- Cabinets, counters, tile & floors in one place
Is your kitchen ready for an island?
Run the numbers from the clearance table before falling for a photo. With counters on both long walls, two 42-inch aisles, two 25-inch perimeter counters and a 36-inch island add up to roughly 14 feet wall to wall. Signs the room can take one, or needs one:
- Prep space runs out between the sink and the range.
- A peninsula or breakfast nook in a Valley ranch kitchen blocks the path to the yard.
- Homework and guests end up at the dining table while you cook.
Choosing the island countertop
The island top is the largest uninterrupted counter in most kitchens, which is why it is where people splurge on a full slab with movement in the pattern.
| Material | Strengths on an island | Things to know |
|---|---|---|
| Granite | Heat and scratch resistant; dramatic slabs | Seal on the schedule the fabricator gives; seams show more in busy patterns |
| Quartz | Consistent color, low maintenance, good for kids and rentals | Not for hot pans straight off the stove; can fade in strong direct sun |
| Marble | Classic veining, cool surface for baking | Etches from lemon, wine and vinegar; needs regular sealing |
| Prefab top | Budget-friendly for a smaller island | Limited lengths and depths; may need a seam on a big island |
A waterfall island continues the counter down one or both ends to the floor. It looks striking and protects the end panel, but needs extra slab and careful mitering. Google reviewers describe the granite installers hand-shaping a difficult countertop section, the kind of detail a waterfall or curved island edge calls for. Compare stone on the granite countertops and quartz countertops pages.

Kitchen island with seating: overhang and stool spacing
Comfortable seating depends on knee space under the counter and enough width per person.
| Seating height | Counter height | Knee space (overhang) | Width per seat |
|---|---|---|---|
| Table height | 30 in | 18 in | 24 in |
| Counter height | 36 in | 15 in | 24 in |
| Bar height | 42 in | 12 in | 24 in |
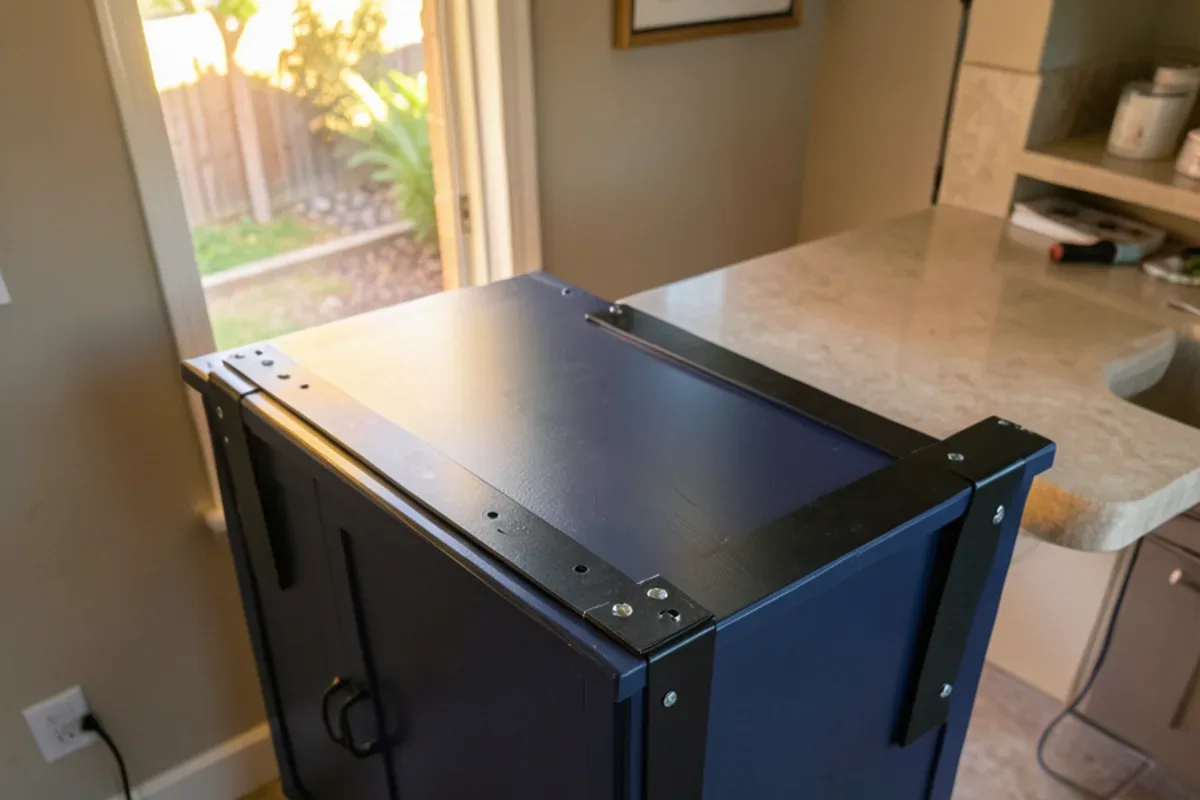
Stone overhangs beyond what the material can carry on its own need hidden steel brackets or corbels. The fabricator sets that limit for each slab thickness, so confirm it before the cabinet layout is final.
Can an island have a sink or cooktop?
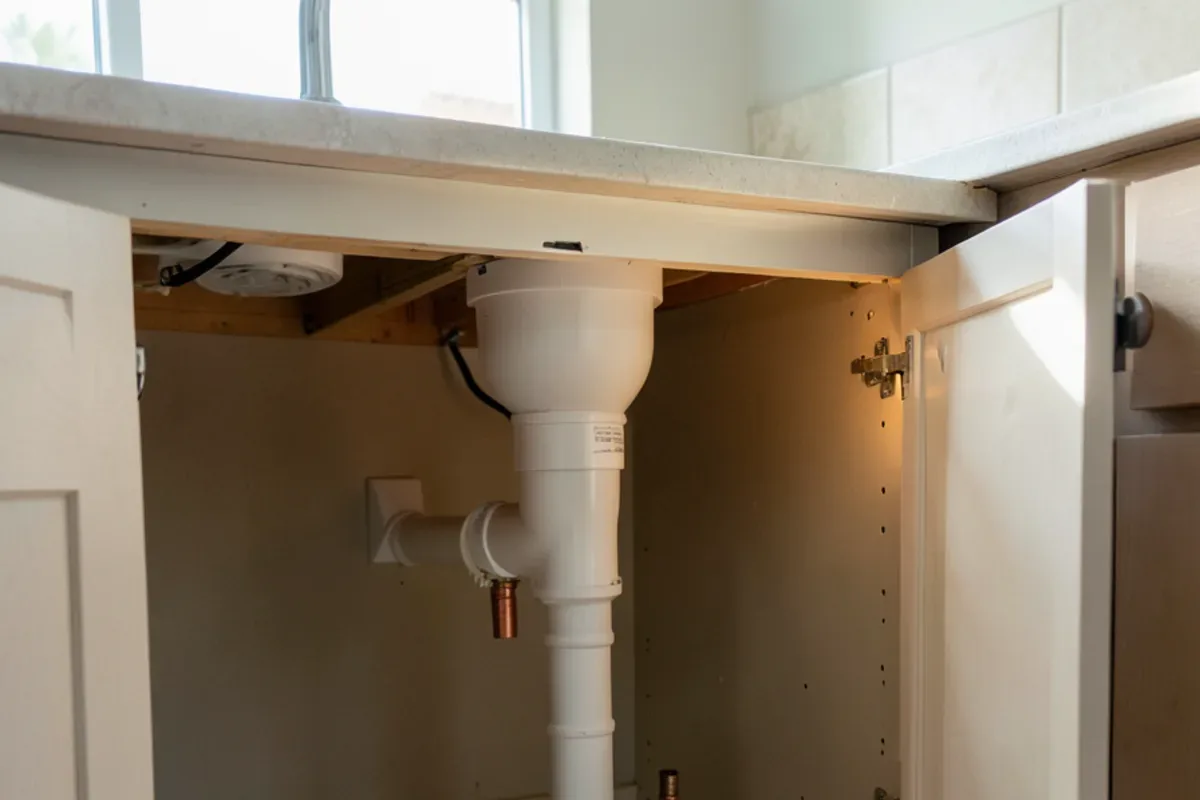
Yes, but it changes the project from cabinetry to construction. An island sink needs drain, vent and supply lines through the floor, which on a slab foundation means cutting concrete. An island cooktop needs gas or a dedicated circuit plus an island hood or downdraft. Islands also have outlet requirements under the electrical code.
Kitchen island installation in Los Angeles, step by step
Settle size and function
Confirm clearances, seating count, and whether the island will hold a sink, cooktop or only storage.
Pick boxes, panels and top
Choose base cabinets, finished end and back panels, and the countertop slab or prefab top at the showroom.
Rough-in, if needed
Plumbing and electrical trades install lines and boxes under permit before the island goes down.
Set and anchor the base
Cabinets are joined, leveled over any floor slope and fastened to cleats on the floor so the island cannot shift.
Template and install the top
The counter is measured off the installed boxes, then cut, set and sealed, with brackets added for long overhangs.
Finish details
Panels, toe kick, hardware and any outlet covers go on last.
What affects the price of a kitchen island?
- Length and number of cabinet boxes, and whether they run back to back
- Drawers versus doors, and specialty pull-outs
- Counter material, slab size, edge profile, and any waterfall ends
- Brackets or steel supports for deep seating overhangs
- Plumbing, gas or electrical brought to the island, and the permits for it
- Floor work if the island lands on an area where the old floor stopped
If you are opening a wall to make room, the open-concept kitchen page covers what that adds.
Why build your kitchen island with Adcom
- Base and top chosen side by side. Cabinets and slab or prefab counters are displayed together, so the island color and stone are judged in one light.
- Matching or contrasting fronts. Local and imported lines in a choice of colors and sizes let the island match the perimeter or stand apart.
- Granite, marble and quartz. Full slabs for a statement island and prefabricated tops for smaller ones.
- Installation on request. Have the island cabinets and top you picked installed, or take delivery for your own crew.
Island projects come from Calabasas, Pasadena, Santa Clarita and across the Los Angeles area.
What Google reviewers say
Quoted from public Google reviews. Adcom Kitchen & Flooring has 20 Google reviews; read them all on Google.
“Tony is the best. Great Value, and service. Tony stands behind his products. His granite installers went above and beyond and handcrafted a part of the counter top that required extra effort.”
“Tony and his guys are awesome. We purchased our flooring and installation from him, and couldn’t be happier with the results. He helped us find a style that we would love, and the installation was well done.”
“They have a huge selection of kitchen cabinets, tiles and flooring. But the best part is their service. Tony Jr. is beyond reasonable, honest and he went out of his way to make sure we get the products and meet our deadlines. Highly recommended!”
Kitchen Island Installation around Los Angeles and Ventura counties
- Kitchen Island Installation in Hidden HillsRanch estates on acre-plus lots, where islands run long enough for two sinks or a full seating row.
- Kitchen Island Installation in Calabasas1970s–90s planned-community kitchens where a dated peninsula is often replaced by a freestanding island.
- Kitchen Island Installation in Beverly HillsEstate kitchens where a full-slab waterfall island in marble or granite is the expected finish.
- Kitchen Island Installation in ArcadiaTeardown-and-rebuild homes near Santa Anita Park, where island size is set early in the drawings.
- Kitchen Island Installation in Stevenson Ranch1990s builder kitchens with small islands that owners enlarge within HOA design rules.
- Kitchen Island Installation in Temple CityNew larger homes replacing mid-century houses, each needing a full island and perimeter package.
- Kitchen Island Installation in Los AngelesSlab-on-grade Valley houses, where an island sink means cutting concrete under an LADBS permit.
- Kitchen Island Installation in Santa ClaritaValencia and Canyon Country tract kitchens with room for a prep island once the dinette goes.
- Kitchen Island Installation in Santa SusanaRural ranch homes at the foot of the Santa Susana Pass often have room for a large island; Ventura County permits any added sink or circuit.
Kitchen Island Installation: common questions
How much clearance does a kitchen island need?
Plan on about 42 inches of aisle on working sides for one cook and 48 inches where two people cook, measured from the counter edge. A plain walkway can be 36 inches. These figures come from National Kitchen & Bath Association guidelines. Taping the footprint on your floor for a few days is the easiest way to test it.
Can an island have a sink or cooktop?
Yes. A sink needs drain, vent and supply lines brought up through the floor, and a cooktop needs gas or a dedicated circuit plus ventilation. Both require a permit and licensed plumbing or electrical contractors. On a slab foundation, plumbing an island means cutting concrete, so a storage-and-seating island is far simpler and cheaper.
What overhang is needed for island seating?
About 15 inches of knee space at standard 36-inch counter height, 12 inches at 42-inch bar height and 18 inches at 30-inch table height, with roughly 24 inches of width per stool. Longer overhangs in stone usually need hidden brackets or corbels; the fabricator decides the safe limit for the slab thickness you choose.
Can an island match or contrast with the perimeter cabinets?
Either works. Matching gives a calm, continuous look, while a contrasting color, such as a navy or green island with white perimeter cabinets, makes the island a focal point. Because islands are built from the same cabinet lines, door style and hardware can stay consistent even when the color changes. Compare both samples side by side first.
Is a waterfall island worth it?
It depends on the look you want and the budget. A waterfall end uses more slab and needs precise mitered joints, so it costs more than a standard edge. In return, it protects the end panel from stools and bags and makes the stone pattern the centerpiece. Quartz and granite both work; marble shows wear faster on the ends.
How is a kitchen island attached to the floor?
The cabinet boxes are leveled and screwed to wood cleats fastened to the floor, so the island cannot slide or tip when someone leans on the overhang. On a concrete slab, cleats are anchored into the concrete. If the floor is being replaced, decide whether it goes under the island first, since that affects how the island is anchored.
Request a kitchen island installation quote
Calling is fastest: (818) 765-9955. Prefer to write? Send the basics and the showroom will get back to you.
Related services
Helpful guides
Areas we serve
Ready to see it in person?
Bring your photos and measurements to the Sherman Way showroom, or call and talk it through first.
Adcom Kitchen & Flooring · 13259 Sherman Way, North Hollywood, CA 91605 · Get directions · Showroom hours
- Showroom at 13259 Sherman Way, North Hollywood
- 20 Google reviews
- BBB rating A+
- Cabinets, counters, tile & floors in one place