
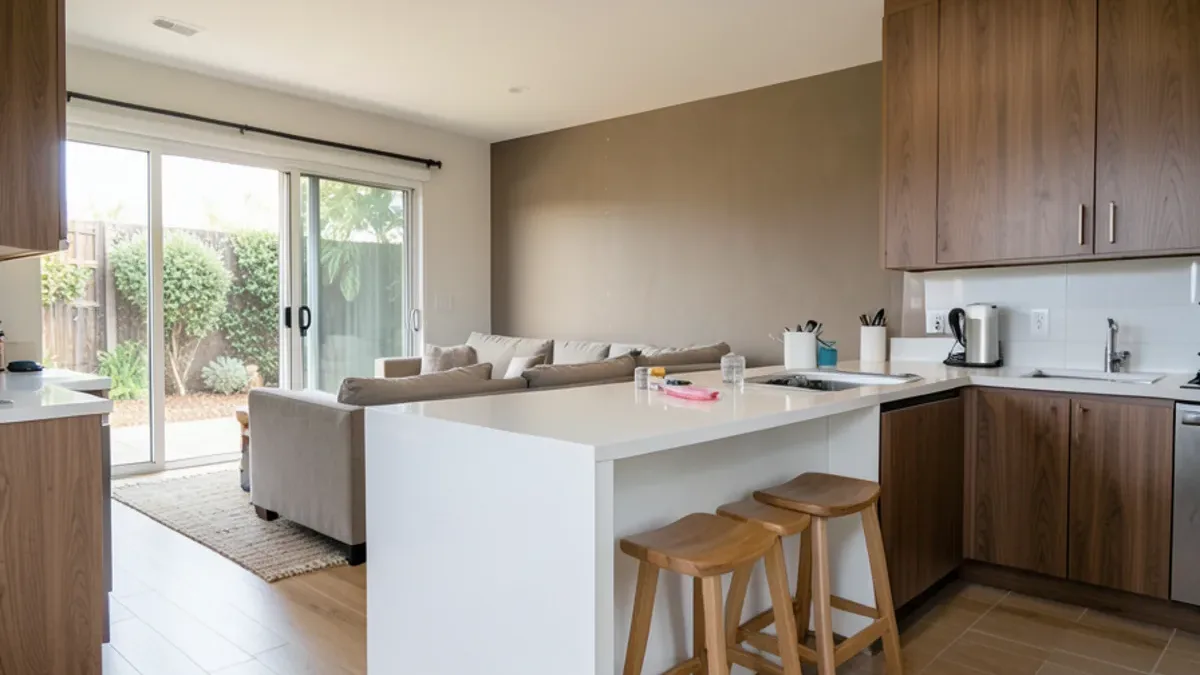
Wall removal kitchen remodel: who handles what
Opening a kitchen involves more hands than most remodels, and confusion about who does what is the most common source of delays. Splitting the scope this way keeps each bid clean:
| Task | Who usually does it | Permit and license notes |
|---|---|---|
| Deciding if the wall is load-bearing and sizing a beam | Structural or civil engineer | Calculations are typically part of the permit set |
| Removing the wall, installing the beam or posts | General building contractor | CSLB class B; permit from LADBS in the City of LA or the local building division |
| Moving outlets, switches, lights, ducts in the wall | Electrical and HVAC contractors | C-10 electrical, C-20 HVAC |
| Relocating the sink or a gas line to an island | Plumbing contractor | C-36 plumbing |
| Cabinets, island, counters, sink, backsplash, flooring | Chosen at the showroom; installed on request | Finish trades: C-6 cabinets, C-15 flooring, C-54 tile |
The handoff that matters most is between the builder and the cabinet plan. Once the wall position, beam depth and any new soffit are known, the island size and cabinet run can be drawn to real numbers.
Signs a closed kitchen is ready to open up
- A 1940s–60s galley where the cook faces a wall while family sits in the next room.
- A formal dining room used a few times a year.
- Counters too short to hold groceries and a cutting board at once.
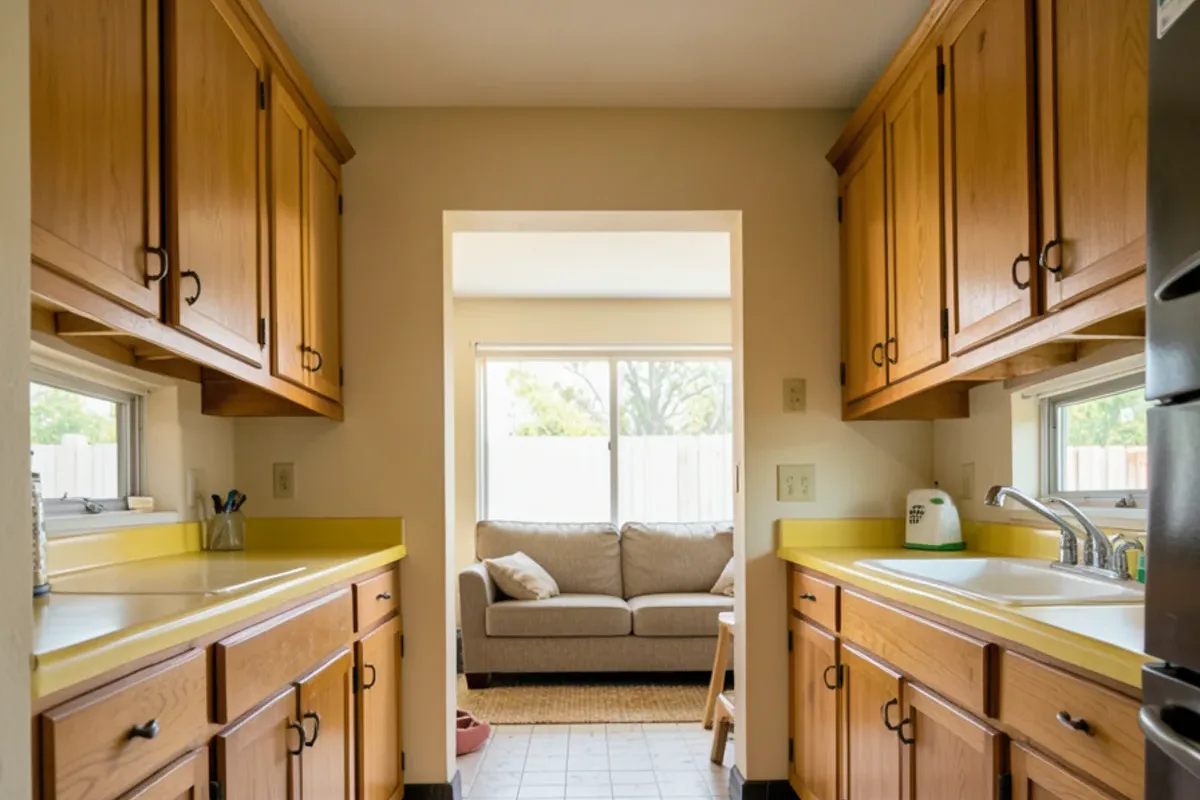
Questions about open-concept kitchen remodel?
Call with your measurements and photos, or stop by Sherman Way to compare cabinets, counters, tile and flooring side by side.
- Showroom at 13259 Sherman Way, North Hollywood
- 20 Google reviews
- BBB rating A+
- Cabinets, counters, tile & floors in one place
Is the kitchen wall load-bearing?
In many single-story Valley ranch houses, the wall between kitchen and living room carries ceiling joists or roof framing, which makes it load-bearing. Clues include joists running perpendicular to the wall above it, a wall stacked over a girder or foundation line, and a wall near the middle of the house. None of these are proof. An engineer or experienced contractor should look in the attic or crawlspace, and if the wall carries load, the beam is sized by calculation, not by eye.
A load-bearing wall can still come out. The choice is usually between a dropped beam, which is simpler and leaves a visible header, and a flush beam hidden in the ceiling, which costs more but gives the cleaner open floor plan kitchen most people picture. That choice affects how tall the wall cabinets can be on the adjoining walls, so settle it before ordering.
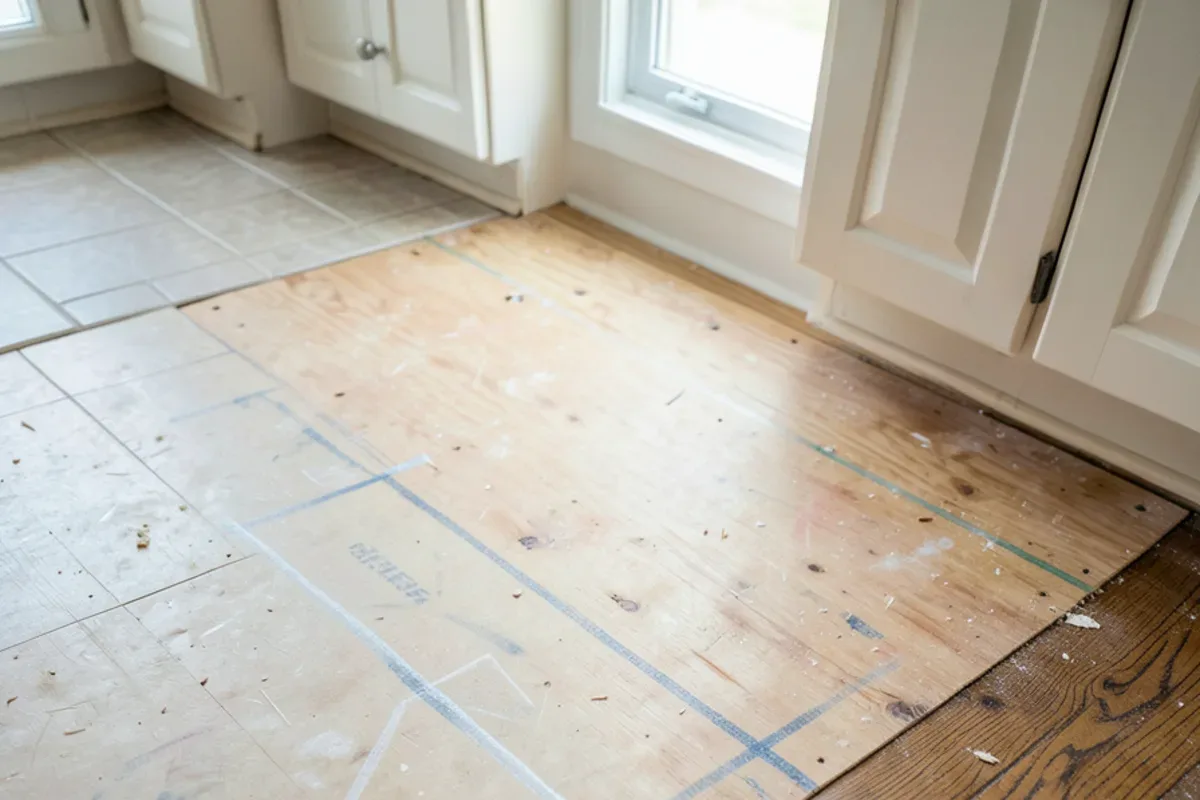
One floor from the kitchen to the living room
Running the same floor through both rooms is what makes an open concept conversion feel finished rather than half-done. It also brings a few practical problems:
- The gap where the wall stood. There is usually no finished floor under an old wall, and the subfloor may be at a different height. Plan for a patch and leveling.
- Mismatched existing floors. Kitchen tile meeting living room hardwood rarely lines up in height; replacing both is often cleaner than weaving new into old.
- Water near the sink. Waterproof vinyl flooring and porcelain wood-look tile handle kitchen spills and still suit a living room.
- Long runs and expansion. Floating floors over large open areas may need expansion gaps or transitions at doorways; follow the manufacturer’s limits.
- Direction of the planks. Running boards along the longest sightline usually makes the combined room look bigger.
Compare hardwood, vinyl, laminate and tile together on the flooring floor of the showroom before deciding.
Planning an open kitchen with island seating
With the wall gone, the island becomes the new divider between cooking and living. It is also the most visible piece of cabinetry in the house, seen from the sofa and the front door. A few decisions shape it:
- Size to the walkways, not the wall you removed. Kitchen planning guidelines call for roughly 42 to 48 inches of work aisle around an island.
- Seating side faces the living room. An overhang on the living side keeps stools out of the cook’s path.
- Finished backs and end panels. The side facing the living area needs a finished panel or decorative doors rather than a plain cabinet back.
- Contrast or match. A painted island against wood perimeter cabinets is a common way to mark the kitchen within one big room.
Overhangs, sinks and cooktops in islands are covered in detail on the island page.
From wall plan to installed finishes, in order
Get the structural answer
The contractor or engineer confirms whether the wall carries load and which beam it needs.
Fix the new footprint
Mark where the beam, posts and any soffit land, then measure the combined room.
Lay out island and perimeter
Bring that plan to the showroom and size the island to the walkways.
Pick one palette for both rooms
Choose cabinet finish, counters, backsplash and a single floor side by side.
Order after framing is final
Recheck dimensions once the beam is in and the ceiling is patched.
Floor, cabinets, counters, tile
Install in that sequence, with installation of your selections booked on request.
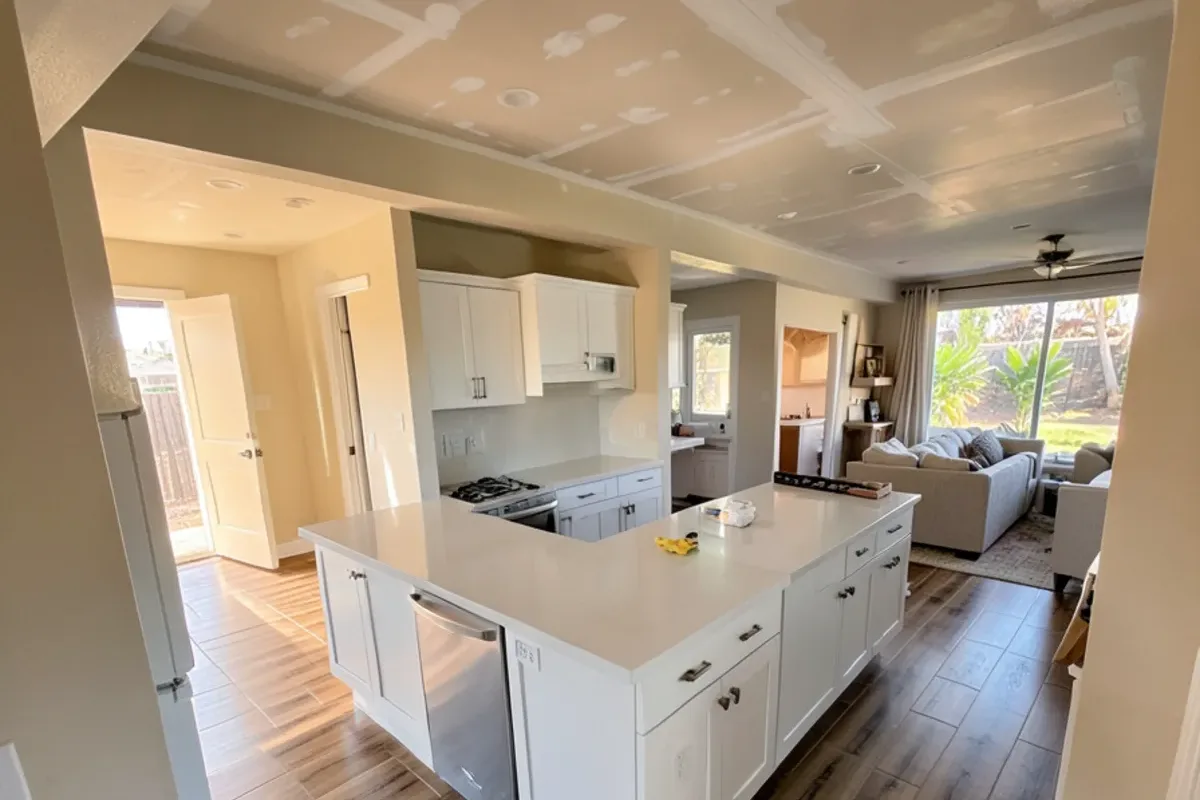
Ventilation, light and noise once the kitchen is open
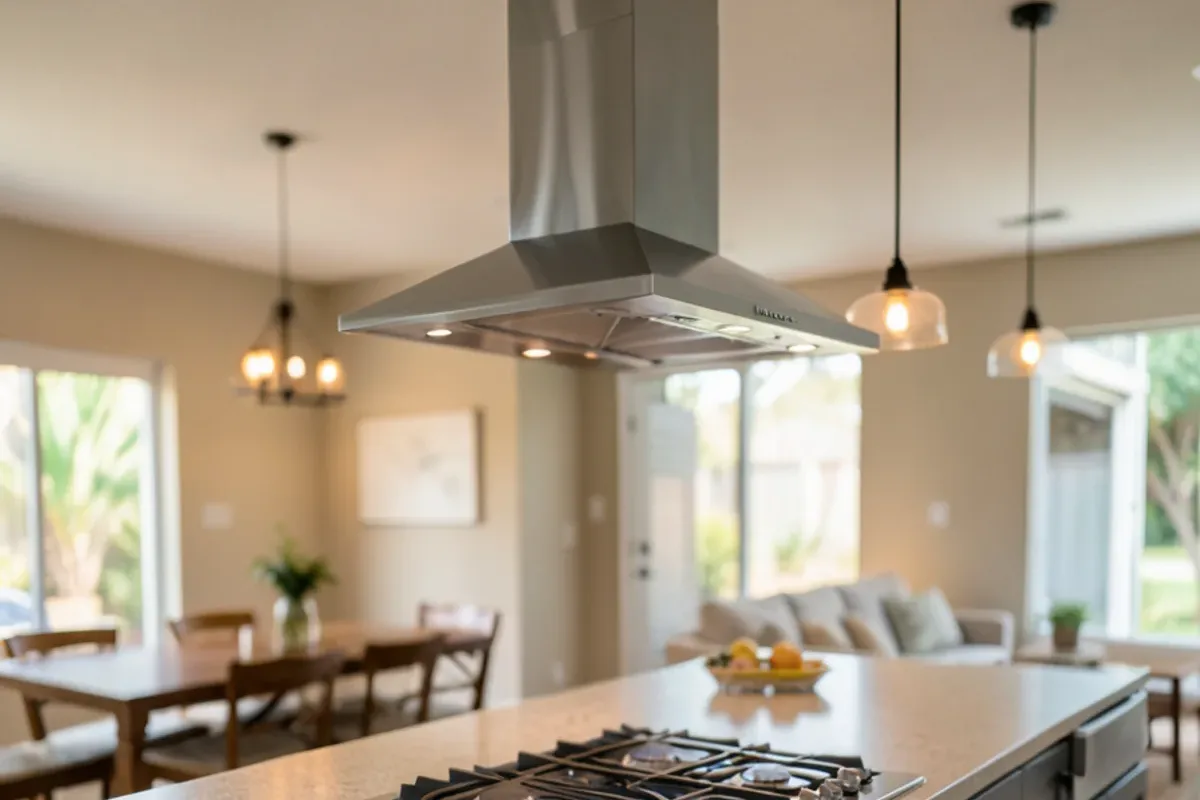
Cooking smells and noise travel further in an open floor plan. A range hood that was adequate in a closed kitchen may struggle once the room doubles in volume, and an island cooktop needs an island hood or a downdraft unit. Bigger hoods can trigger make-up air requirements; the HVAC contractor and the permit reviewer will set what applies. Quiet dishwashers and soft-close drawers help too.
Lighting has to work for two rooms at once: task lights over counters and the island, and dimmable ambient light for the living area. Plan electrical locations alongside the cabinet layout so pendants land over the island, not over the walkway.
What adds cost to an open floor plan kitchen?
- Structural work: a flush beam, posts and engineering add the most, especially on a load-bearing wall.
- Relocated systems: ducts, plumbing vents or wiring inside the old wall must be rerouted.
- Floor area: one continuous floor through two or three rooms multiplies square footage.
- Island scope: a plain prep island costs far less than one with a sink, dishwasher and waterfall counter.
- Finished panels and trim: cabinetry visible from the living room needs finished ends and backs.
- Patching: ceiling and floor patches where the wall stood, plus paint across both rooms.
Our article on LADBS permits for a kitchen remodel explains the permit side, and ideas for Valley ranch home kitchens shows typical open layouts.
Why use Adcom for an open-concept kitchen remodel in Los Angeles
- Island, perimeter and floor chosen together. Cabinetry, countertops, backsplash tile and flooring are on display in one showroom, which matters when two rooms become one.
- Flooring for every room. Hardwood, waterproof vinyl, laminate, natural stone and tile, so one material can run from the entry to the back door.
- Slab or prefab tops. A full slab for the island and prefab tops for the perimeter is one way to balance budget and impact.
- Installation on request, coordinated with the dimensions your builder confirms after the wall comes out.
Open-plan conversions are common in Santa Clarita tract homes, Glendale and Burbank postwar houses, and ranch homes across the Los Angeles side of the Valley.
What Google reviewers say
Quoted from public Google reviews. Adcom Kitchen & Flooring has 20 Google reviews; read them all on Google.
“They have a huge selection of kitchen cabinets, tiles and flooring. But the best part is their service. Tony Jr. is beyond reasonable, honest and he went out of his way to make sure we get the products and meet our deadlines. Highly recommended!”
“Great selection great service. Tony Jr. Was great he beat everyones prices and he stands by his word. Very easy to work with. If he doesn't have the tiles not to worry he'll find it and beat any price within reason.”
“Tony and his guys are awesome. We purchased our flooring and installation from him, and couldn’t be happier with the results. He helped us find a style that we would love, and the installation was well done.”
Open-Concept Kitchen Remodel around Los Angeles and Ventura counties
- Open-Concept Kitchen Remodel in Culver CityPost-war bungalows near the studio lots often hide small closed kitchens behind a single wall.
- Open-Concept Kitchen Remodel in La Cañada FlintridgeMid-century ranch homes on big lots are often opened from kitchen into the family room.
- Open-Concept Kitchen Remodel in Burbank1930s–50s galley kitchens, often with oak under carpet worth running into the new space.
- Open-Concept Kitchen Remodel in Los AngelesValley ranch walls usually carry ceiling joists, so LADBS permits and engineered beams apply.
- Open-Concept Kitchen Remodel in Santa ClaritaTract homes where the kitchen-to-family-room wall is the usual one to go.
- Open-Concept Kitchen Remodel in LakewoodEarly-1950s planned-city homes with small kitchens where one wall makes a big difference.
- Open-Concept Kitchen Remodel in Torrance1950s–60s ranch layouts where opening the kitchen adds island seating facing the yard.
- Open-Concept Kitchen Remodel in Simi Valley1960s–80s tracts with original oak kitchens closed off from the family room.
- Open-Concept Kitchen Remodel in East WhittierRanch and hillside homes below the Puente Hills often have a wall between kitchen and family room; LA County Building & Safety permits removing it.
Open-Concept Kitchen Remodel: common questions
Do I need an engineer to remove a kitchen wall?
If the wall is load-bearing, almost always yes. A structural or civil engineer sizes the beam and posts, and those calculations usually go into the permit set reviewed by LADBS or your city’s building division. A non-bearing partition may not need engineering, but it still often hides wiring, ducts or plumbing vents that a licensed contractor has to reroute.
Can one flooring run through the kitchen and living room?
Yes, and it is usually the best-looking choice. Waterproof vinyl plank, porcelain wood-look tile and some engineered hardwoods handle kitchen spills while suiting a living area. Plan for the strip where the old wall stood, which often needs patching and leveling, and check the manufacturer’s limits on long floating runs before you buy.
Will an open kitchen need a larger range hood?
Often it does, because the same cooking now fills a much larger room. An island cooktop also needs an island-mount hood or a downdraft. Higher-capacity hoods can trigger make-up air requirements, so the HVAC contractor and the building department should confirm the design before the cabinets around the range are ordered.
How are permits handled when a wall comes out?
The general contractor or homeowner pulls a building permit from LADBS in the City of Los Angeles, or from the local building division elsewhere, usually with engineering for a load-bearing wall. Electrical, plumbing and HVAC changes are typically added to the permit. Inspections happen before walls and ceilings are closed, so finish materials are scheduled after those sign-offs.
Should the island be the same color as the perimeter cabinets?
It can go either way. Matching keeps a calm, unified look across a large open room, while a contrasting island, such as a painted island against wood perimeter cabinets, defines the kitchen zone inside the living space. Hold both door samples together at the showroom under the same light before you choose.
Can I open the kitchen without moving the sink?
Yes, and many homeowners do to control cost. The sink stays on its existing wall while the island becomes a prep and seating surface without plumbing. That avoids running drain and supply lines through the floor, which on a slab foundation can mean cutting concrete. A prep island can still hold drawers, a trash pull-out and outlets.
Request a open-concept kitchen remodel quote
Calling is fastest: (818) 765-9955. Prefer to write? Send the basics and the showroom will get back to you.
Related services
Helpful guides
Areas we serve
Ready to see it in person?
Bring your photos and measurements to the Sherman Way showroom, or call and talk it through first.
Adcom Kitchen & Flooring · 13259 Sherman Way, North Hollywood, CA 91605 · Get directions · Showroom hours
- Showroom at 13259 Sherman Way, North Hollywood
- 20 Google reviews
- BBB rating A+
- Cabinets, counters, tile & floors in one place