
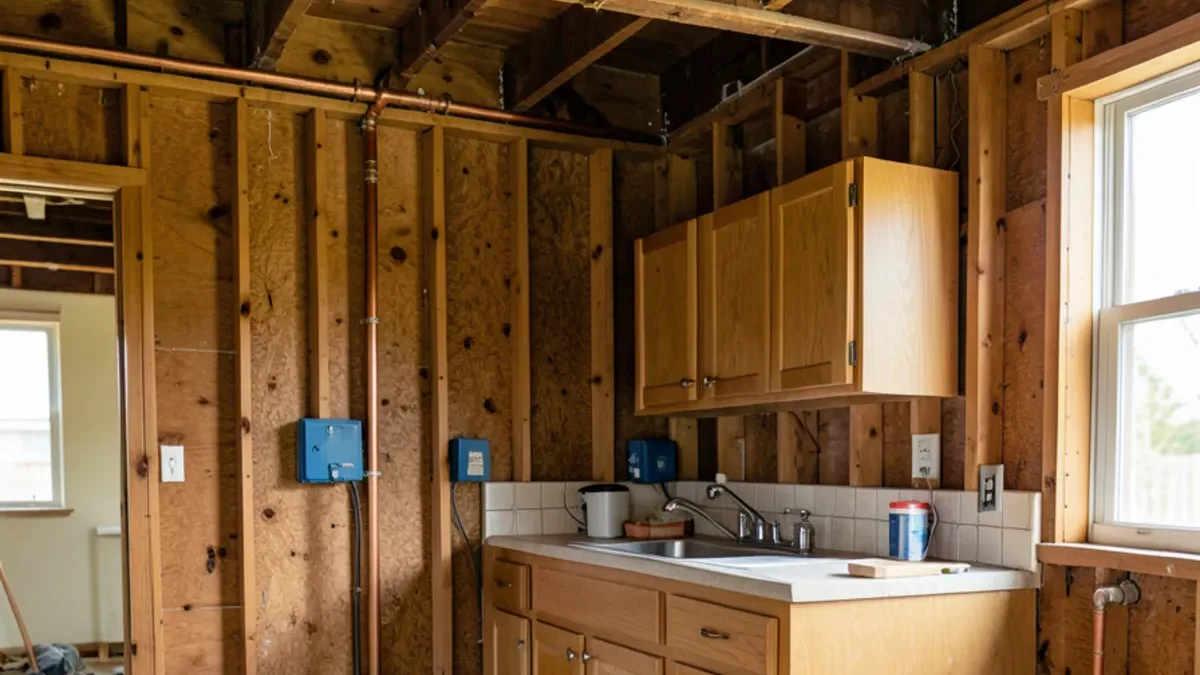
When does a kitchen remodel need a permit in Los Angeles?
LADBS ties the permit to what the work changes, not to the size of the budget. A small job that adds a dedicated appliance circuit needs a permit; an expensive job that only replaces doors and counters in the same footprint may not. The common triggers look like this:
- New or relocated electrical circuits, outlets or lighting, including island outlets and under-cabinet lighting runs
- Moving the sink, dishwasher or a gas line, or adding a prep sink
- Installing a new vented range hood or changing ductwork
- Removing, adding or moving a wall, especially one that may carry load
- Replacing a water heater or changing how the kitchen is heated or cooled
If your plan touches any of those, the work belongs to properly licensed trades working under a permit. The cabinets, counters, tile and floors that go over that work are the part a showroom can help you choose and install.
Want to see the options in person?
The Sherman Way showroom has cabinets, counters, tile and flooring on display side by side. Call before you come and say what you're working on.
- Showroom at 13259 Sherman Way, North Hollywood
- 20 Google reviews
- BBB rating A+
- Cabinets, counters, tile & floors in one place
Express Permit or plan check: which path fits the scope?
LADBS issues simpler permits over the counter or online as Express Permits, while projects with drawings go through plan check first. Published estimates for kitchen plan check range from about 3 to 8 weeks, depending on the source and on how many corrections the plans need.
| Kitchen scope | Likely LADBS path | What that means for scheduling |
|---|---|---|
| Paint, hardware, cabinet doors, like-for-like counter | Generally no permit | Start when materials arrive |
| Same layout, new circuits or replaced fixtures | Often an Express Permit | Short lead time; confirm eligibility with LADBS |
| Sink, range or dishwasher moves to a new wall | Standard permit, often with plan check | Allow weeks before demolition |
| Wall removed for an open plan or new island with plumbing | Plan check with drawings, possibly structural review | The longest path; finalize the layout before drawings |
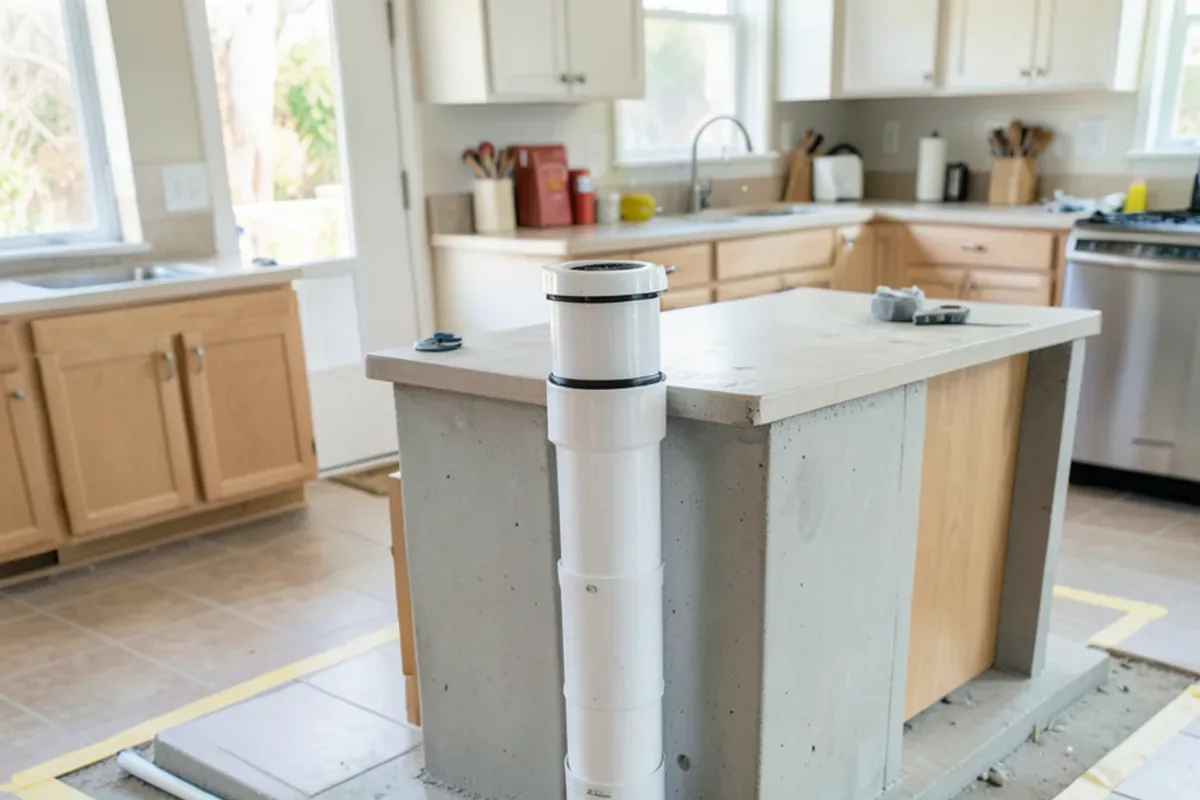
An open-concept kitchen almost always lands in the bottom row, because removing a wall can require structural review as well as rerouted wiring. The same is true of a kitchen island that gains a sink or a cooktop.
Is your address actually under LADBS?
LADBS covers only the City of Los Angeles. North Hollywood, Van Nuys, Studio City, Sherman Oaks and Silver Lake are all City of LA neighborhoods, so their permits go through LADBS. Many nearby places are not:
- Independent cities such as Burbank, Glendale, Pasadena, Beverly Hills, Santa Monica, Culver City, West Hollywood and San Fernando run their own building departments.
- Unincorporated communities in LA County, including Altadena, East Los Angeles and the unincorporated La Crescenta-Montrose area, go through LA County Public Works Building & Safety.
- Unincorporated Ventura County areas such as Bell Canyon and Oak Park use Ventura County Building & Safety.
Mailing addresses mislead people constantly. Some homes with a La Crescenta or Montrose address sit inside the City of Glendale, while others are unincorporated county land. Check the parcel before you collect bids; the La Crescenta-Montrose page and the Los Angeles service area page describe how the split works locally.
What happens if the work skips the permit?
Unpermitted kitchen work can lead to an LADBS investigation fee on top of the normal permit fee, an order to correct or remove the work, and a requirement to open finished walls so inspectors can see the wiring and plumbing. That means paying to remove tile, drywall and sometimes cabinets that were just installed.
It also follows the house. Buyers and their inspectors ask about permits for remodeled kitchens, and an undocumented rewire is a negotiating point nobody wants. Finally, any contractor who performs work requiring a permit, or any job of $1,000 or more in labor and materials, needs a California contractor license, which you can verify on the CSLB website.
Planning finishes around the permit: a view from the sample tables
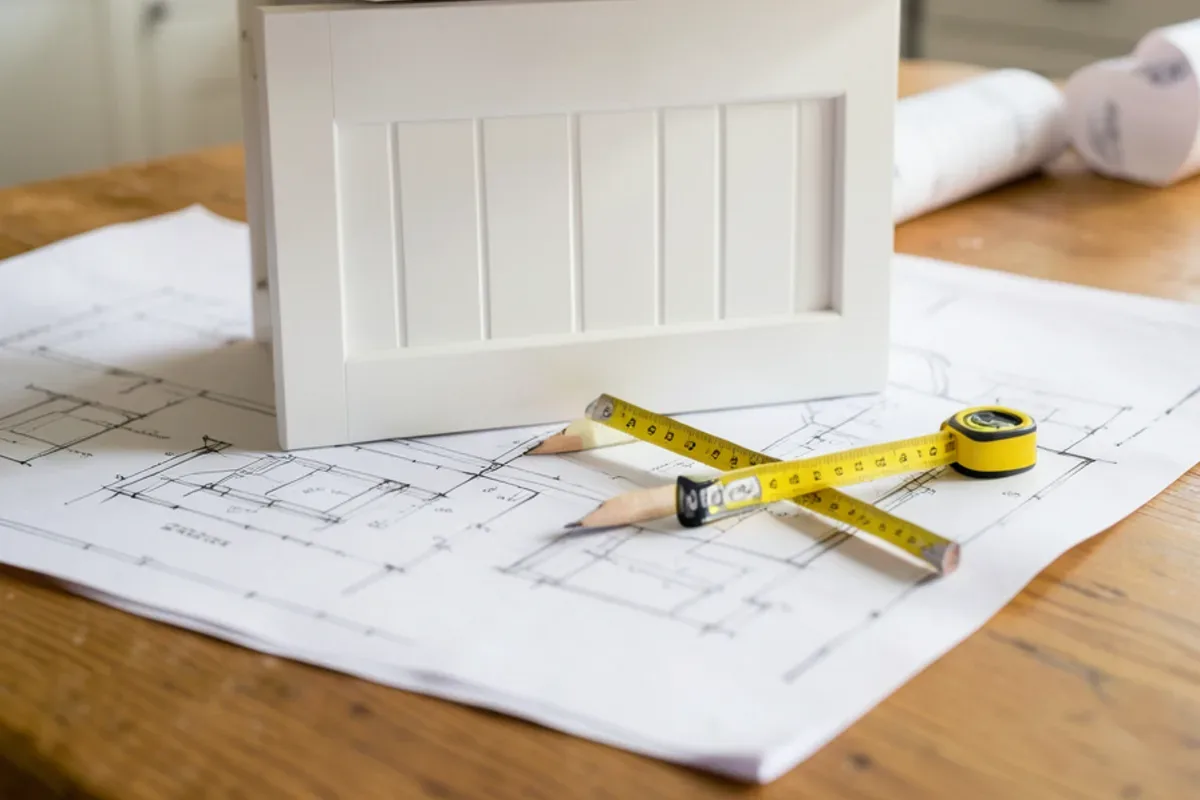
Homeowners who arrive at the North Hollywood showroom with permit drawings in hand tend to have the smoothest projects, and those who arrive before drawings have the most flexibility. Either way, a few habits help:
- Fix the cabinet layout before the drawings are final. The plans show where the sink, range and outlets go, and those locations come from the cabinet run.
- Pick appliances early. A different range width or hood size changes both the cabinets and, often, the permit details.
- Order long-lead items during plan check. That wait is the best time to finalize cabinets and counters, as long as dimensions are confirmed against the drawings.
- Re-measure after framing. Final cabinet and countertop measurements should come from the real walls once rough work is done.
- Keep tile and flooring choices flexible on height. A thicker floor or a tile backsplash behind a new outlet box affects trim and cover plates.
What inspections does a permitted kitchen go through?
A permit is not one visit but a sequence, and each inspection has to pass before the next layer of the kitchen covers it up. The exact list is set by the department and the scope; a typical permitted kitchen in the City of Los Angeles moves through something like this:
Permit issued and posted
The permit and inspection record stay on site. Demolition and rough work should not start before this point.
Rough inspections with the walls open
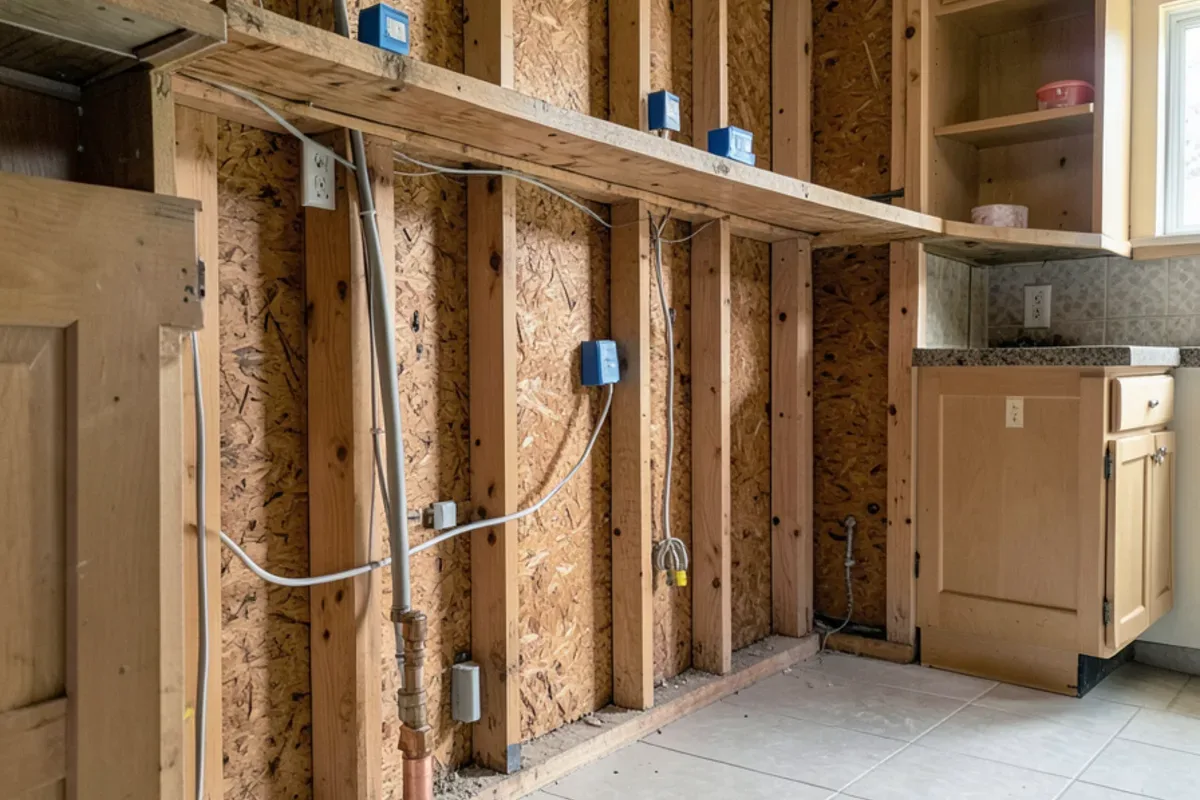
Inspectors look at new wiring, plumbing, gas piping and any framing while studs are still exposed. Nothing gets covered until these sign off.
Insulation, where exterior walls were opened
If demolition exposed an outside wall, the insulation is usually checked before drywall goes back up.
Drywall, cabinets, counters and tile
This is the finish stage, when the cabinets you chose are installed and countertops are templated off the set boxes.
Final inspection
Fixtures, outlets, the hood and safety items are checked on the finished room, and the permit is signed off as complete.
A failed rough inspection is common and not a disaster: the trade corrects the item and books a reinspection. The cost shows up in the calendar, because the cabinet installer cannot start until the walls are closed.
Energy code and ventilation items that come up at inspection
California’s Building Energy Efficiency Standards (Title 24, Part 6) set lighting and ventilation rules that apply to many kitchen remodels, including range hood requirements. The 2025 Energy Code also makes heat pumps the prescriptive path for water and space heating in new single-family construction. Whether a kitchen-only remodel triggers a particular rule depends on scope, so ask your building department and your licensed trades before you finalize appliance and hood choices.
A few other items come up often enough at final to plan for them from the start:
- Lighting. Title 24 requires permanently installed residential lighting to be high-efficacy, and under-cabinet lights are expected on their own switch, separate from the ceiling lights. Choose the cabinet light rail with that wiring in mind.
- Countertop outlets. The California Electrical Code calls for GFCI protection on kitchen countertop receptacles, and outlet spacing along the counter is part of the electrical review. Plan backsplash tile cuts around the final outlet positions.
- Smoke and carbon monoxide alarms. Under the California Residential Code, permitted alterations generally require working smoke alarms in the house, plus carbon monoxide alarms where there is a gas appliance or attached garage. Inspectors commonly check them before signing off.
Choosing finishes while the paperwork moves
The permit and the trade work belong to your builder; choosing what goes on top is where we come in. The Los Angeles kitchen remodeling overview shows how cabinets, counters, tile and flooring are compared and installed on request, and the open-concept kitchen page covers what to coordinate when a wall comes out. Bring your drawings and we will work from their dimensions.
Quick answers
Does swapping kitchen cabinets in the same spots need an LADBS permit?
Often it does not, as long as the plumbing, gas and electrical stay where they are and no walls change. Reconnecting an existing sink and dishwasher in place is different from relocating them. Because the line depends on details, confirm with LADBS for a City of Los Angeles address, or with your own city or county department elsewhere.
Should the homeowner or the contractor pull the kitchen permit?
Usually the licensed contractor performing the work pulls it. LADBS also issues owner-builder permits, but that makes the homeowner legally responsible for the work and for anyone they hire. Before signing, check that contractor’s license number and classification on the CSLB lookup, and make sure the bid says who obtains and pays for the permit.
Do La Crescenta and Montrose kitchens go through LADBS?
No. Homes in the unincorporated La Crescenta-Montrose area use LA County Public Works Building & Safety, and some addresses with those names fall inside the City of Glendale, which runs its own building division. Neither is LADBS. Confirm the parcel’s jurisdiction before requesting bids, since fees and timelines differ between offices.
Can tile and flooring go in before the final inspection?
Yes, finishes normally go in before final. Rough inspections of wiring, plumbing and framing happen while the walls are still open, and the final inspection looks at the completed kitchen. Schedule tile, counters and flooring after rough sign-off so nothing has to be pulled back out for an inspector.
Sources
- Los Angeles Department of Building and Safety (LADBS) — Permits, Express Permits and plan check for the City of Los Angeles
- LA County Public Works, Building & Safety — Permits for unincorporated Los Angeles County communities
- Contractors State License Board (CSLB) — Contractor license requirements and lookup
- California Energy Commission, Building Energy Efficiency Standards — Title 24, Part 6 energy code
- California Building Standards Commission — Publishes the California Residential and Electrical Codes (Title 24)
About this guide
Written by the team at Adcom Kitchen & Flooring, a kitchen cabinet, countertop, tile and flooring showroom at 13259 Sherman Way in North Hollywood. Rules and figures from outside sources are attributed; confirm current requirements with your building department or the agency named.
Service areas
More on this topic: kitchen remodeling in Los Angeles
Talk to the showroom before you buy
Call with your measurements and photos, or stop by Sherman Way to compare cabinets, counters, tile and flooring side by side.
Adcom Kitchen & Flooring · 13259 Sherman Way, North Hollywood, CA 91605 · Get directions · Showroom hours
- Showroom at 13259 Sherman Way, North Hollywood
- 20 Google reviews
- BBB rating A+
- Cabinets, counters, tile & floors in one place