
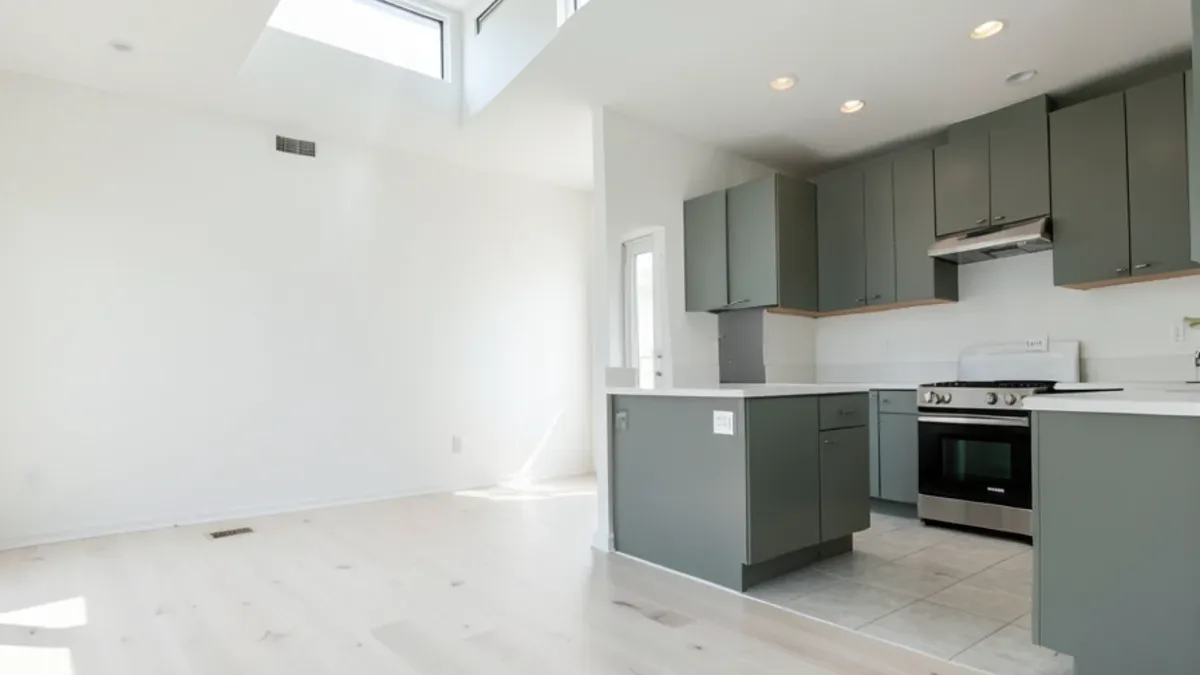
Full home renovation: what the finish package covers
Think of a full home renovation as two contracts that have to meet in the middle. One is the build. The other is a finish schedule, a single list that names every surface in every room.
| Room | Finish decisions | Usually chosen |
|---|---|---|
| Kitchen | Cabinet line and door, countertop, sink, backsplash tile, floor | First, because it sets the palette |
| Primary bath | Vanity, top, shower wall and floor tile, floor | Second |
| Hall and guest baths | Vanity, top, tub surround tile, floor | With the primary bath, in a simpler version |
| Living areas and halls | Hardwood, engineered wood, waterproof vinyl or laminate | Early, since it runs through the house |
| Bedrooms and stairs | Carpet or the main floor, stair treads and nosing | Last |
| Laundry | Base and wall cabinets, a durable top, tile or vinyl floor | Alongside the kitchen |
Each line in that table has its own detailed page, starting with kitchen cabinets, bathroom vanities and flooring installation.
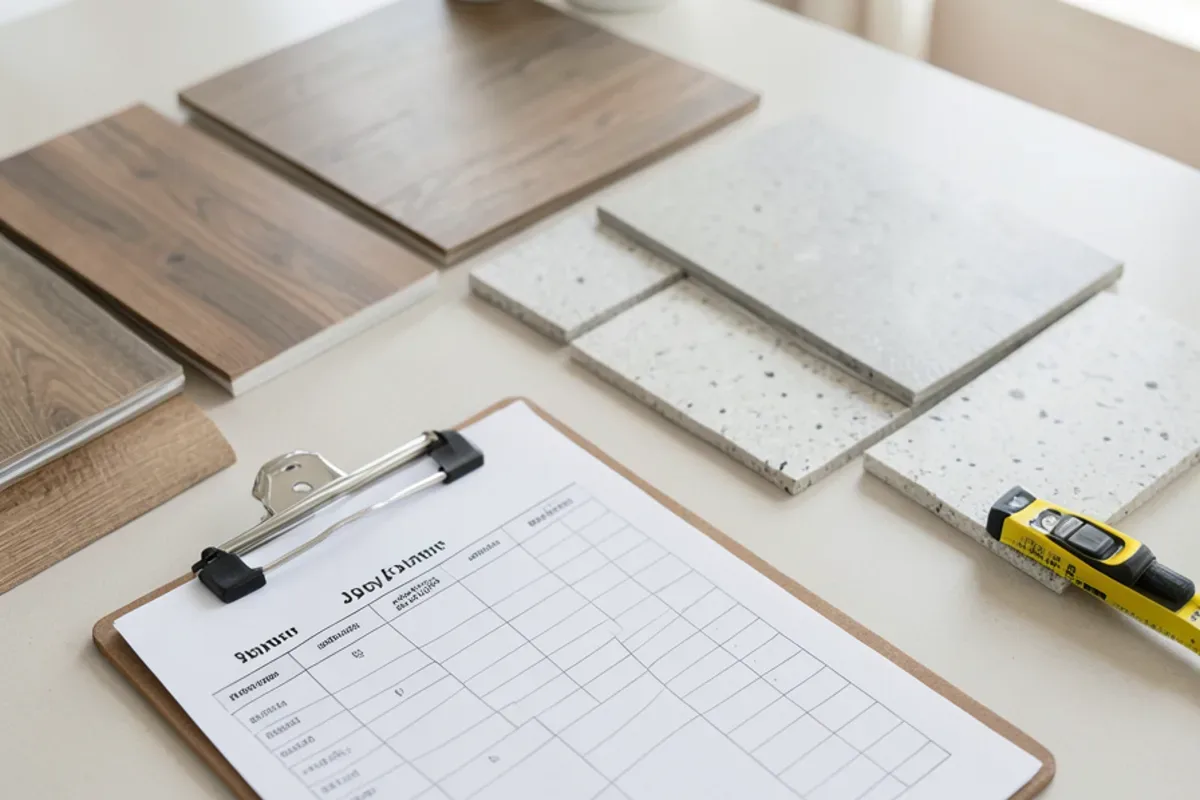
Remodel before moving in: using the empty-house window
The easiest time to remodel a whole house is between closing and move-in. Floors can run wall to wall without furniture in the way, dust is not settling on belongings, and trades can work long days. The catch is timing: the clock starts at closing, so finishes need to be chosen and ordered while escrow is still open. A practical approach is to visit the showroom with the listing photos and the inspection report, settle the kitchen and floor, and have the contractor confirm dimensions on the first day of access.
Inspection findings that point to a whole-house job
- Galvanized supply pipes or a cast iron main drain, which means walls and floors will be opened anyway.
- An original 1950s or 1960s kitchen and baths, with no updates since the house was built.
- Sloping or bouncy floors on a raised foundation that need subfloor work before any new flooring.
- A mix of carpet, sheet vinyl and tile layered over each other in the main rooms.
- Wiring or panel upgrades flagged by the inspector, which bring permits and wall openings with them.
Questions about whole-house remodel?
Call with your measurements and photos, or stop by Sherman Way to compare cabinets, counters, tile and flooring side by side.
- Showroom at 13259 Sherman Way, North Hollywood
- 20 Google reviews
- BBB rating A+
- Cabinets, counters, tile & floors in one place
How do you sequence an interior renovation?
The order matters because each finish protects or depends on the one before it. A typical sequence for an interior renovation:
- Demolition, then framing changes, plumbing, electrical and HVAC rough-in.
- Rough inspections, insulation and drywall.
- Primer and first coats of paint while floors are still bare.
- Cabinets, then a template for slab countertops once the boxes are set.
- Countertops, then backsplash and shower tile.
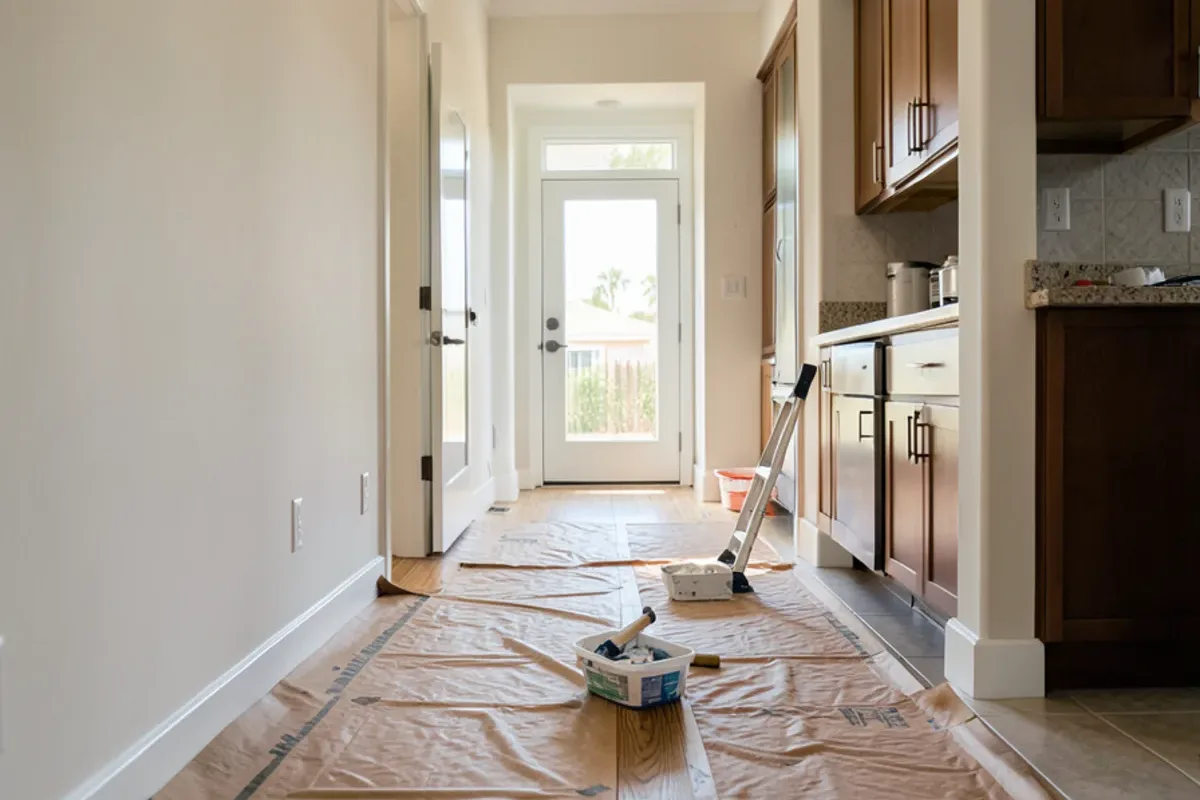
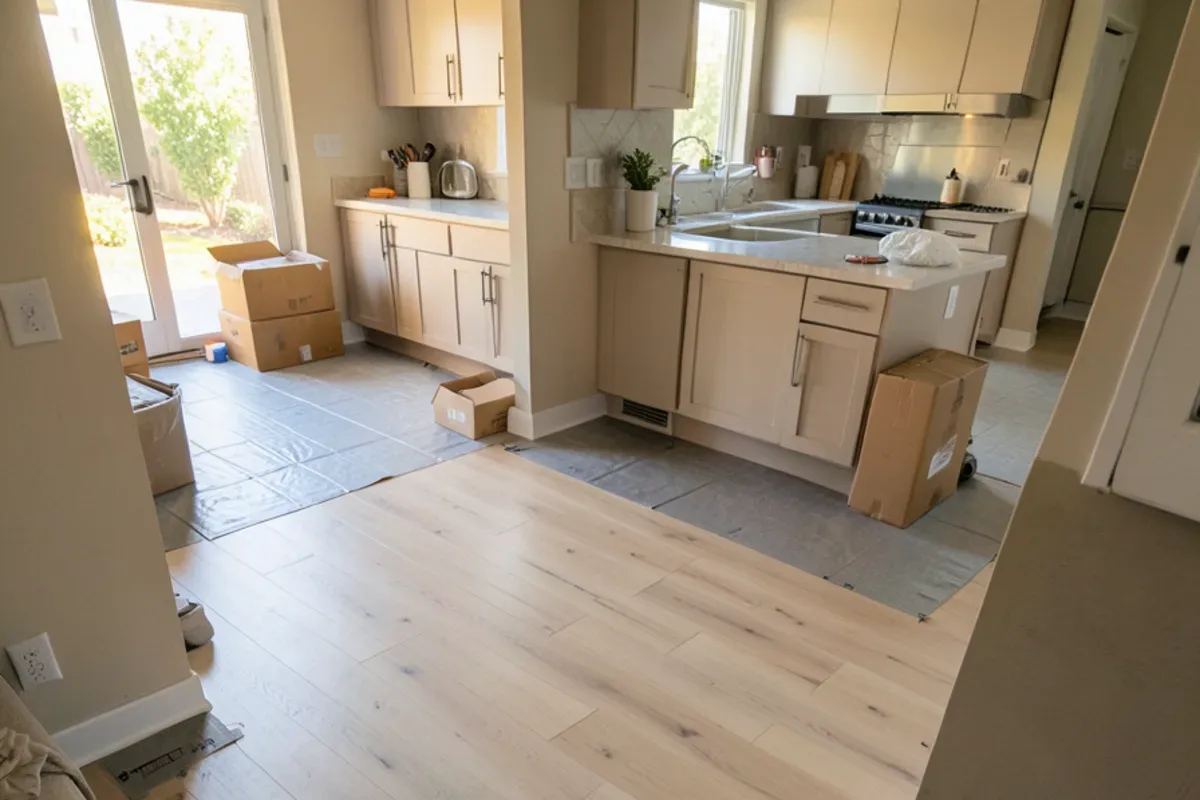
- Hard flooring, plus a protective covering while trim and fixtures go in.
- Final paint touch-ups, then carpet in bedrooms and on stairs.
Some crews prefer to lay hardwood before cabinets so the floor runs underneath; others stop at the cabinet toe kick to save material. Agree on this before ordering, since it changes the square footage.
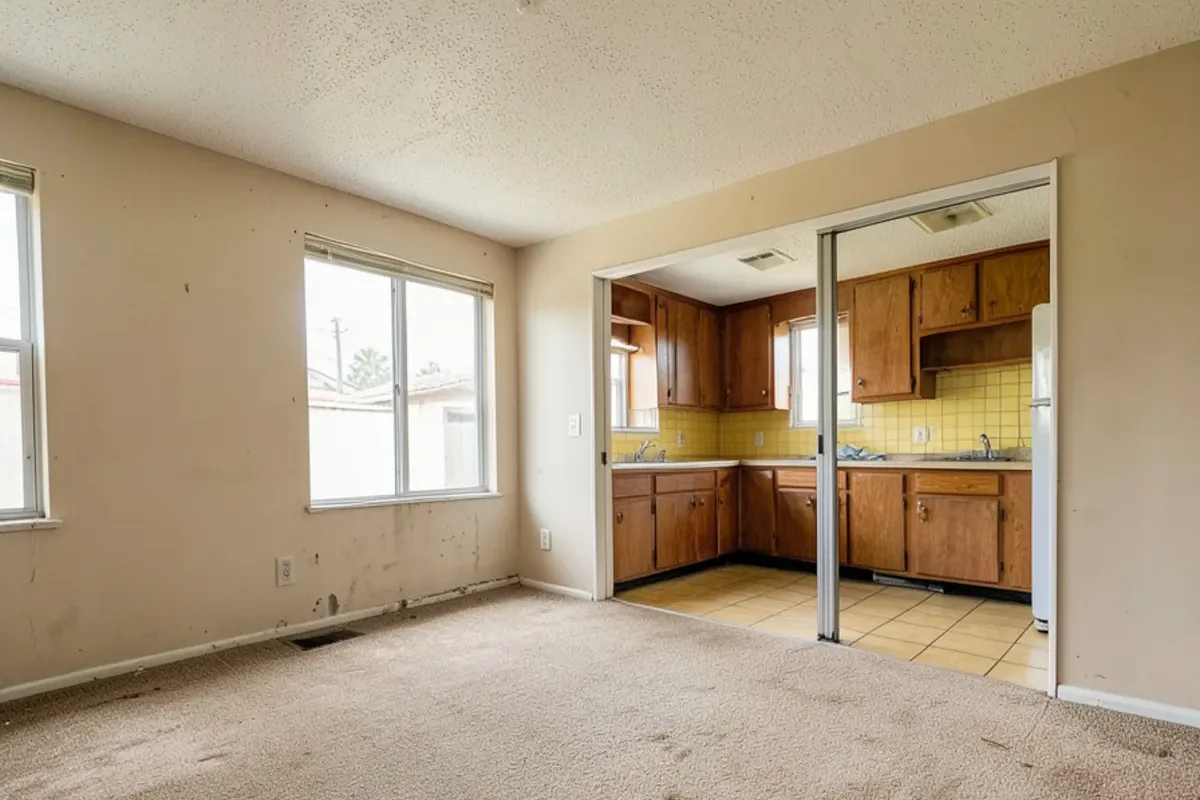
Planning finishes for a whole house remodel in Los Angeles at the showroom
Bring the plan set
The contractor’s floor plan, elevations if there are any, and a list of rooms with rough square footage.
Choose the anchors
Settle the flooring that runs through the house, plus the kitchen’s cabinet color and counter, side by side.
Build each room from the anchors
Bath vanities, tops and tile chosen to work with the main floor and cabinet tone.
Write the finish schedule
Every product, color, size and quantity by room, with overage for cuts.
Confirm with the contractor
Cabinet sizes, appliance widths, plumbing locations and floor heights checked against the plans.
Order and stage deliveries
Ask for expected arrival windows and schedule deliveries to match the build, not before the house is ready.
What drives whole home remodel cost?
- Structural and system work: walls moved, plumbing rerouted, electrical panels upgraded.
- Square footage of new flooring, plus removal of old floors and subfloor leveling.
- Number of kitchens and baths, which carry the most cabinetry, stone and tile.
- Finish level by room: a slab counter in the kitchen with prefab tops in secondary baths balances quality and spend.
- Condition of the house: hidden water damage, termite repairs or outdated wiring found during demolition.
- Changes mid-project, which are the most expensive kind of decision.
Choosing a house remodel contractor
A whole-house job needs a general contractor with a B general building license from the CSLB, who coordinates the trades and pulls permits. In the City of LA, those permits come from LADBS; other cities and unincorporated LA County have their own departments. Verify the license, look for a written scope that names who supplies and installs each finish, and make sure the payment schedule follows completed work. If the project grows to include a new bedroom or a bump-out, the room additions page covers how finishes are matched to new construction. Under that prime contractor, each specialty sub should hold its own CSLB classification, such as C-36 for plumbing, C-10 for electrical, C-54 for tile and C-15 for flooring. New lighting, windows and HVAC in an alteration also have to meet the California Energy Commission’s Title 24, Part 6 energy code, which the permit inspection checks.
After the move: protecting new floors and cabinets
Moving day is hard on a new house. Put felt pads under furniture before it comes in, lay runners on main paths, and never drag appliances across hardwood or vinyl. Keep humidity steady: wood floors and cabinet doors can gap slightly during a dry Santa Ana spell and close up again later. Seal grout and natural stone once the house is occupied and settled, and keep a box of each tile and a few flooring planks for future repairs.
Why Adcom for a home makeover in Los Angeles
- Every surface in one showroom, which keeps a whole-house palette consistent.
- Cabinets in a choice of colors and sizes, prefab or slab counters, and flooring from carpet to hardwood at different price levels.
- Installation of the selected products on request, coordinated with the general contractor.
- Residential and commercial projects are both named on the business’s own websites, useful for mixed-use or investment properties; see commercial remodeling.
Whole-house buyers and owners bring plans in from Burbank, Glendale, Calabasas and Los Angeles neighborhoods across the Valley.
What Google reviewers say
Quoted from public Google reviews. Adcom Kitchen & Flooring has 20 Google reviews; read them all on Google.
“They have a huge selection of kitchen cabinets, tiles and flooring. But the best part is their service. Tony Jr. is beyond reasonable, honest and he went out of his way to make sure we get the products and meet our deadlines. Highly recommended!”
“Great selection great service. Tony Jr. Was great he beat everyones prices and he stands by his word. Very easy to work with. If he doesn't have the tiles not to worry he'll find it and beat any price within reason.”
“Tony and his guys are awesome. We purchased our flooring and installation from him, and couldn’t be happier with the results. He helped us find a style that we would love, and the installation was well done.”
Whole-House Remodel around Los Angeles and Ventura counties
- Whole-House Remodel in PasadenaCraftsman homes in landmark districts like Bungalow Heaven need period-appropriate cabinets and oak carried through every room.
- Whole-House Remodel in Glendale1920s Spanish and Tudor houses keep plaster and trim worth saving while kitchens, baths and floors are redone.
- Whole-House Remodel in View Park-Windsor Hills1930s-50s view homes with original tile and hardwood need new finishes matched to what stays.
- Whole-House Remodel in LakewoodEarly-1950s homes bought for a full refresh often hide hardwood under carpet throughout.
- Whole-House Remodel in South GateOriginal 1940s-50s kitchens and baths in post-war homes along the LA River tend to be redone in one pass.
- Whole-House Remodel in La Cañada FlintridgeLarge mid-century ranch houses opened into family rooms get one continuous floor across the whole plan.
- Whole-House Remodel in Hidden HillsRanch estates on acre-plus lots plan big islands, butler’s pantries and wide-plank floors as one package.
- Whole-House Remodel in Santa Clarita1980s-2000s tract homes often replace builder-grade cabinets and wall-to-wall carpet house-wide at once.
- Whole-House Remodel in CalabasasPlanned-community homes from the 1970s-90s commonly renovate between owners, before the new family moves in.
- Whole-House Remodel in ParamountParamount's compact post-war houses and rentals suit a whole-house refresh that orders cabinets, tile and flooring for every room at once.
Whole-House Remodel: common questions
How long does a whole-house remodel take?
It depends on scope more than square footage. A finish-only refresh of floors, cabinets and baths with no walls moving can take weeks, while a remodel with structural changes, new systems and inspections often runs several months. Plan check and material arrival are the usual pacing items, so make finish decisions before demolition starts.
Can I live in the house during a whole-home remodel?
Sometimes, but it is hard. Living in the house means working in phases, keeping one bathroom and some kind of kitchen usable, and putting up with dust and noise. Many owners stay elsewhere during demolition and rough-in, then move back while finishes go in. In pre-1978 homes, lead-safe work rules make occupied phases more complicated.
Should flooring be done before or after painting?
Generally, paint first and install hard flooring after, then do final touch-ups once baseboards are on. That keeps drips off new floors. Site-finished hardwood is an exception many crews handle by sanding and finishing before the last paint coat. Carpet always goes in last. Agree on the order with the contractor and installer.
How do you phase kitchen and bathroom work?
When you are living in the house, keep at least one bathroom working while another is remodeled, and set up a temporary kitchen with a microwave and a sink elsewhere. In an empty house, doing kitchen and baths at the same time is faster because plumbers and tile installers can work each room in one visit.
How much extra flooring and tile should be ordered?
Installers typically add around 5 to 10 percent to flooring for cuts and waste, more for diagonal or herringbone layouts, and 10 to 15 percent for tile. Keep at least one box of each product after the job. Production runs vary in color, and matching a repair years later is much easier from a box you saved.
Is it better to remodel or move?
It depends on whether the house works for you once updated, and on what moving would cost in transaction fees and a higher purchase price. If the location and lot suit you and the layout needs only modest change, remodeling often wins. Our blog post on remodeling versus moving walks through the trade-offs in more detail.
Request a whole-house remodel quote
Calling is fastest: (818) 765-9955. Prefer to write? Send the basics and the showroom will get back to you.
Related services
Helpful guides
Areas we serve
Ready to see it in person?
Bring your photos and measurements to the Sherman Way showroom, or call and talk it through first.
Adcom Kitchen & Flooring · 13259 Sherman Way, North Hollywood, CA 91605 · Get directions · Showroom hours
- Showroom at 13259 Sherman Way, North Hollywood
- 20 Google reviews
- BBB rating A+
- Cabinets, counters, tile & floors in one place