
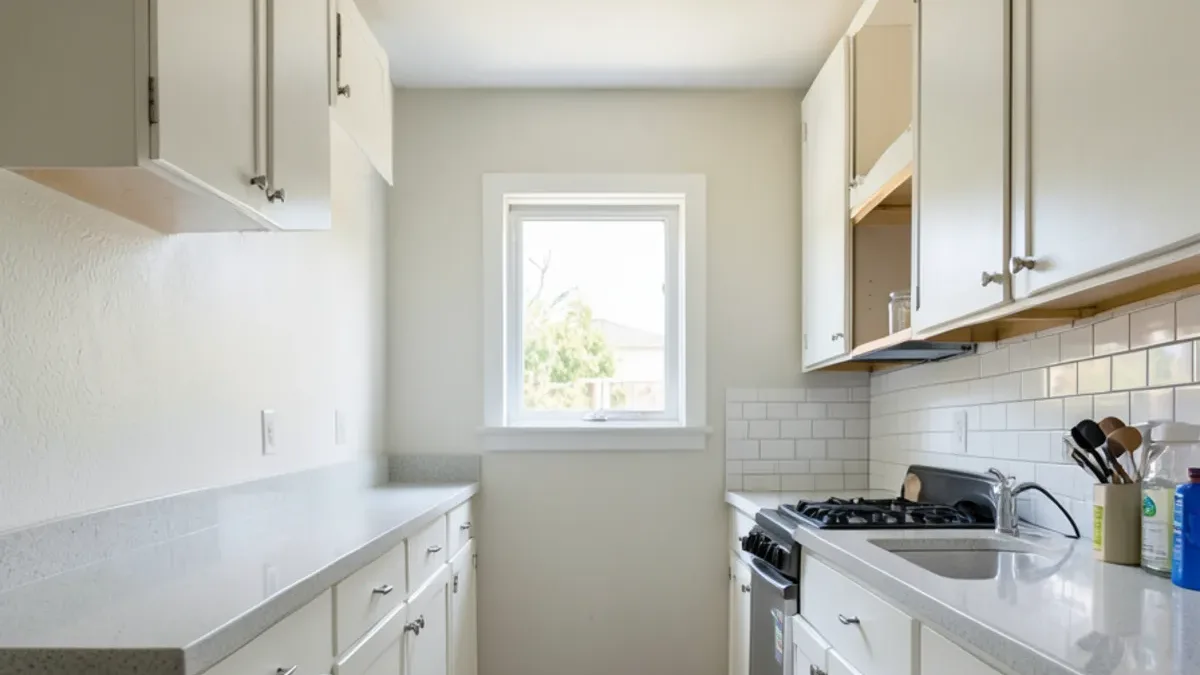
Galley kitchen remodel: sizes that fit a narrow room
Galley kitchens are everywhere in Los Angeles, from 1920s duplexes and courtyard apartments to postwar Valley houses and new backyard ADUs. Two parallel runs make an efficient work triangle, but there is little forgiveness: an extra inch of cabinet depth or a door that swings into the aisle shows up every day.
| Element | Common size | Small-kitchen note |
|---|---|---|
| Base cabinet depth | 24 in | Keep standard depth on the sink and range side so counters and appliances fit |
| Shallow base option | 12–15 in | Useful on the second wall of a tight galley where full depth blocks the aisle |
| Wall cabinet depth | 12 in | Running uppers to the ceiling adds storage without taking floor space |
| Aisle between runs | 42 in for one cook, 48 in for two | National Kitchen & Bath Association guideline; older galleys are often narrower |
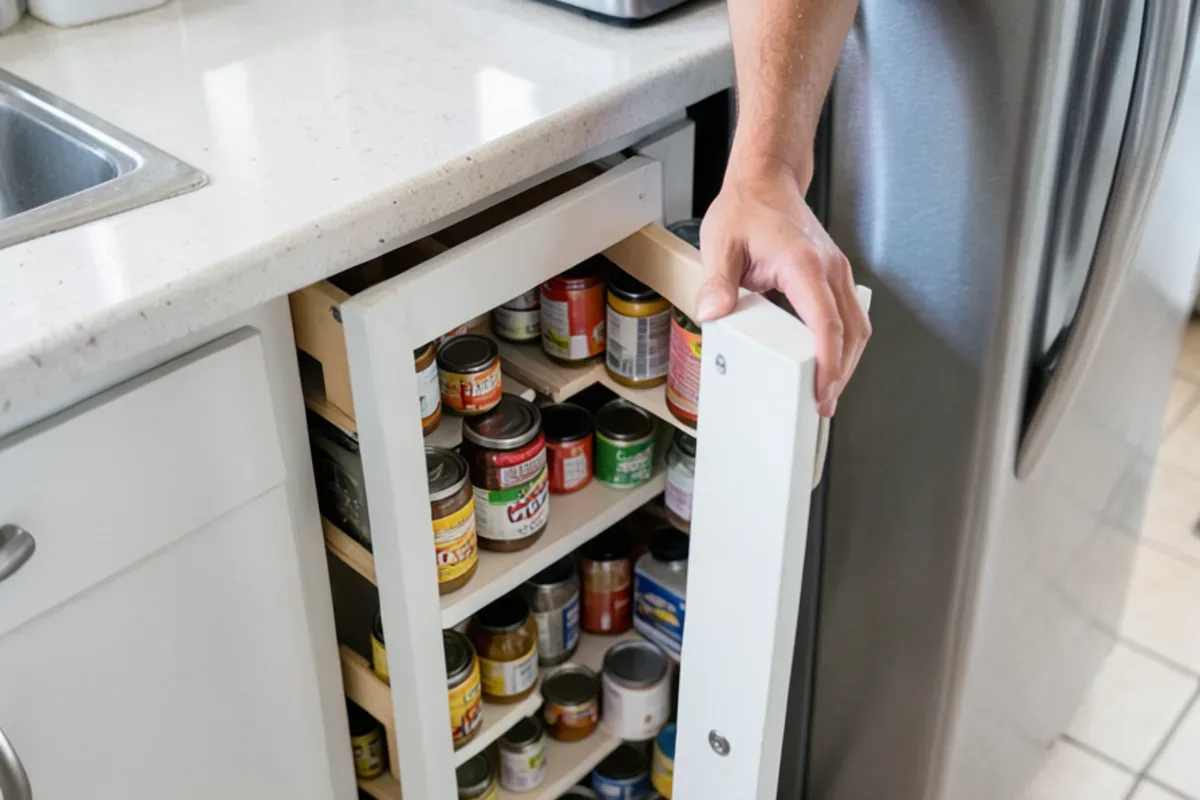
| Narrow fillers and pull-outs | 6–9 in wide | Spice, tray and towel pull-outs turn leftover gaps into storage |
If the aisle is already under 42 inches, swapping door bases for drawer bases helps more than shaving cabinet depth, because drawers open into the room by only a few inches before you can reach inside.
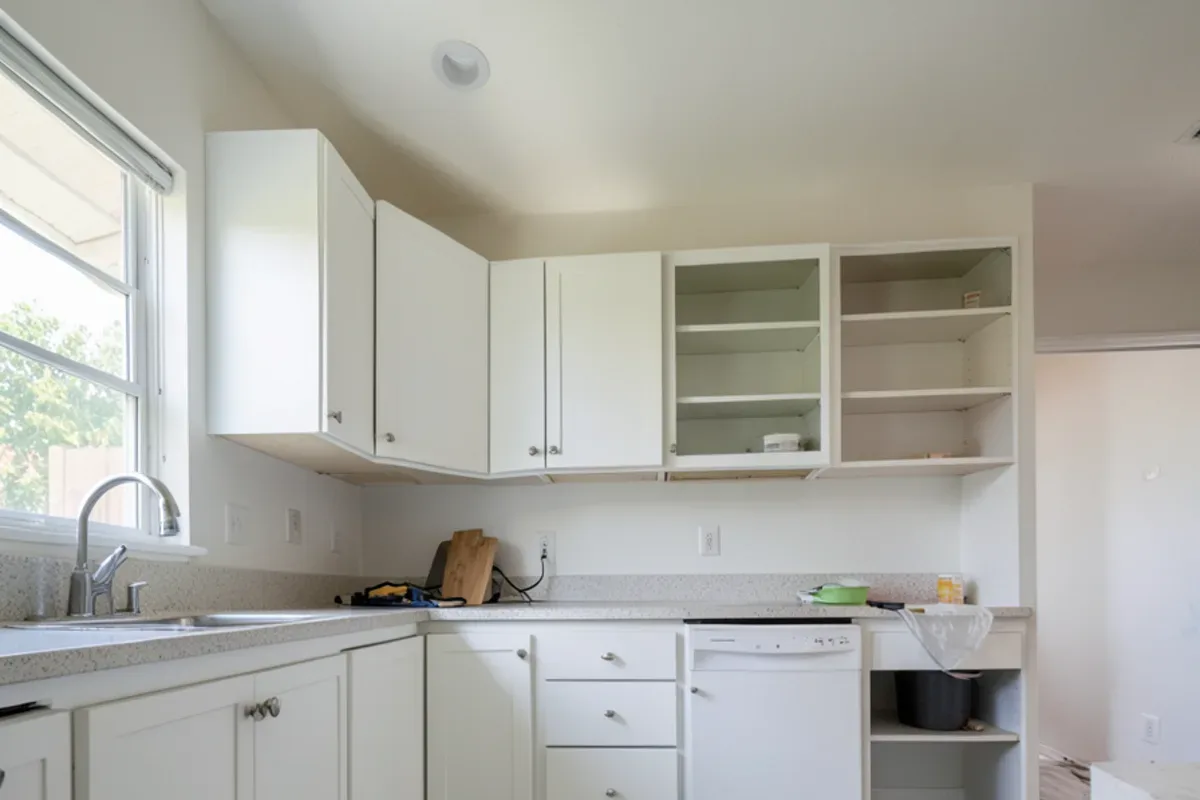
Compact kitchen cabinets and small kitchen storage ideas
Storage in a small kitchen comes from height, corners and drawers rather than floor area. The cabinet lines in the showroom come in a choice of colors and sizes, which is what makes these details possible:
- Uppers to the ceiling. 42-inch wall cabinets, or a stacked row of short cabinets above standard ones, hold the platters you use twice a year.
- Drawer stacks instead of doors. Pots and pans are easier to reach, and nothing gets lost at the back.
- A tall pantry pull-out. A 12- or 15-inch pantry beside the refrigerator often replaces a whole wall of shelving. See pantry cabinets.
- Corner solutions. A blind-corner pull-out or a lazy Susan recovers space that a plain door would waste.
- Open shelving in one spot. A short run of shelves near the window keeps the room from feeling boxed in.
- Slab or Shaker doors. Flat or simple-panel fronts read cleaner in tight quarters than heavily detailed raised panels.
Questions about small kitchen remodel?
Call with your measurements and photos, or stop by Sherman Way to compare cabinets, counters, tile and flooring side by side.
- Showroom at 13259 Sherman Way, North Hollywood
- 20 Google reviews
- BBB rating A+
- Cabinets, counters, tile & floors in one place
Which surfaces make a small kitchen feel bigger?
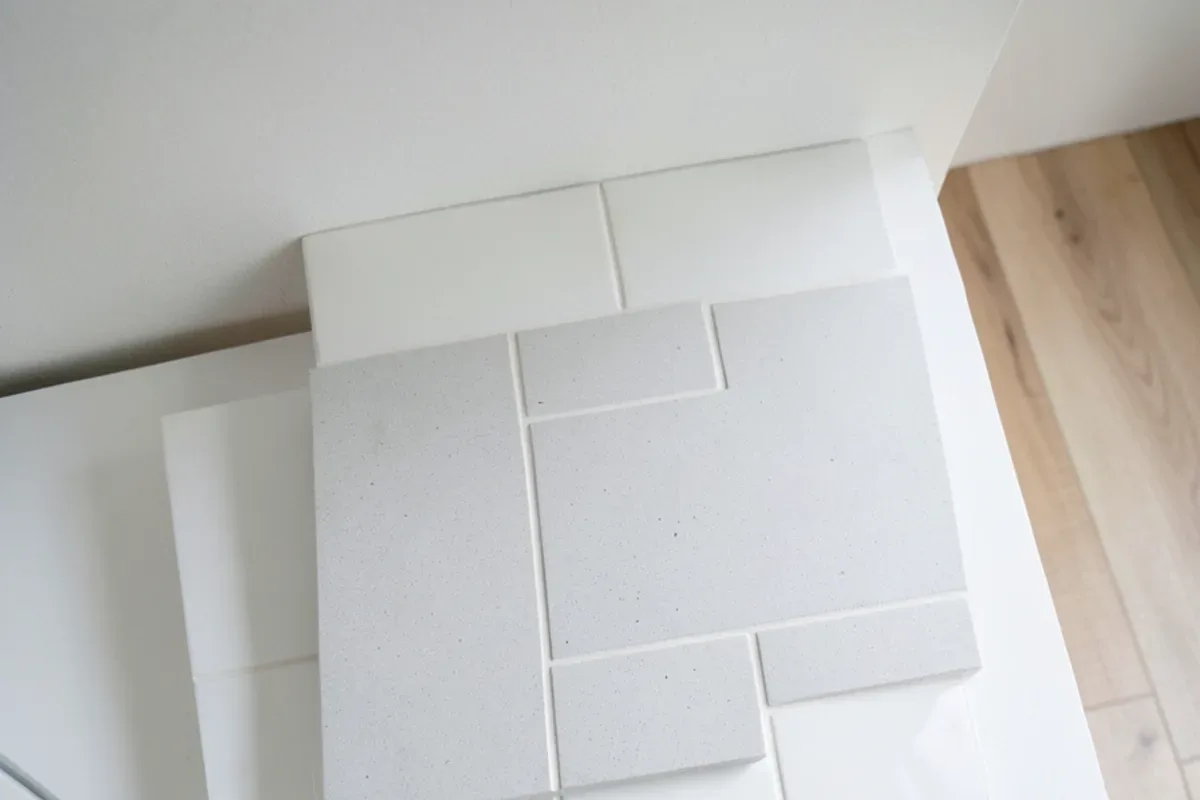
Light, low-contrast surfaces bounce daylight around a small room, and fewer visual breaks make it look longer. In practice that means a pale quartz or light granite counter, a backsplash with a slight sheen, and one floor material carried from the entry through the kitchen.
- Counters: white or light gray quartz, pale granite or a marble look; a prefab top in a standard depth can keep the budget sensible in a short run. Compare options under quartz countertops.
- Backsplash: glossy subway, light mosaic or a large-format porcelain with few grout lines. Our kitchen backsplash page shows the range.
- Flooring: waterproof vinyl flooring or long-plank wood-look tile laid parallel to the long wall draws the eye down the galley.
- Hardware and color: matching cabinet and wall color, with slim pulls, keeps the walls from closing in.
Bungalow kitchen remodel details for older LA houses
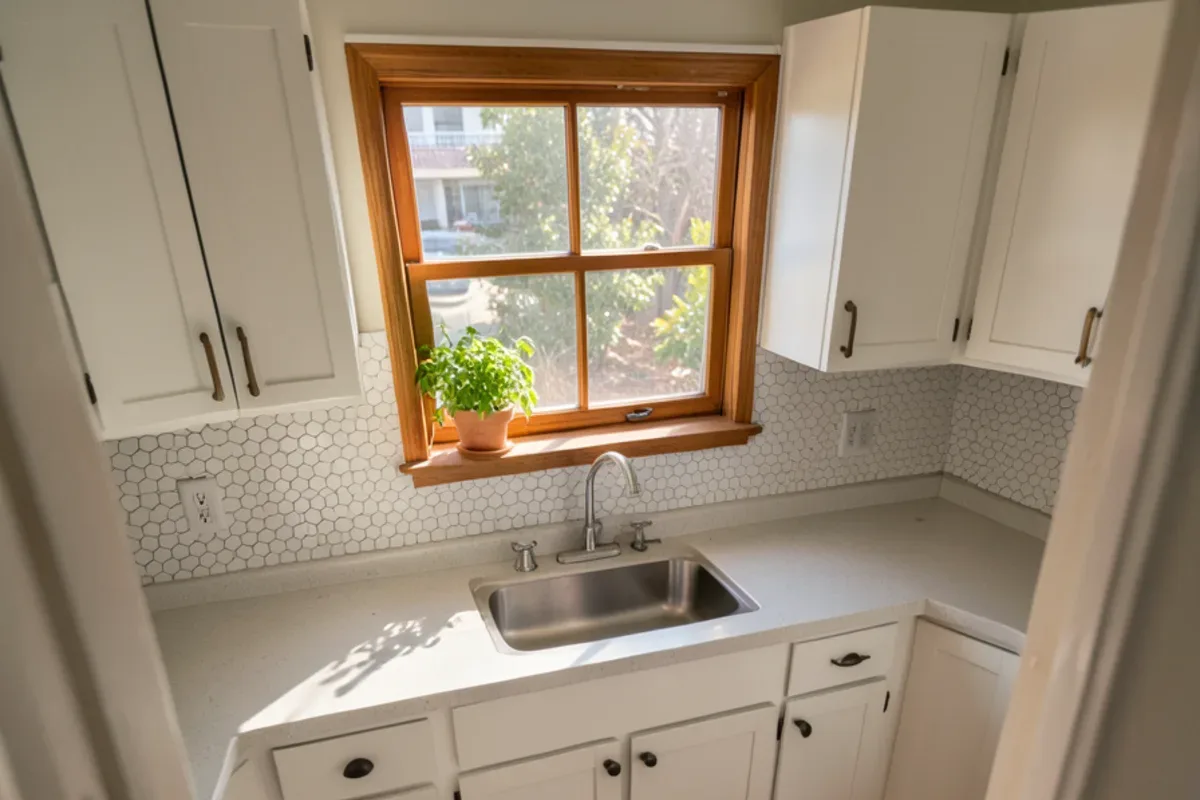
Craftsman and Spanish-style bungalows built before the Second World War often have walls that are out of square, a window centered over the sink, and doorways on three sides. Fillers and scribe molding absorb the uneven walls, and custom cabinets handle heights that standard boxes can’t. Shaker doors, a farmhouse-style or undermount stainless sink and a hexagon or subway tile backsplash suit the period without turning the room into a museum piece.
Many of these houses predate 1978, so the EPA’s Renovation, Repair and Painting rule applies to contractors who disturb painted walls and trim. Ask how lead-safe practices will be handled before the old cabinets come out.
Signs a small Los Angeles kitchen has outgrown its layout
Small kitchens rarely need more square feet; they need the room they have to stop fighting the cook. Signs it is time to remodel rather than repaint:
- Dishwasher and oven doors collide when both are open.
- Less counter beside the range than one cutting board needs.
- Wall cabinets stop well short of a tall bungalow ceiling.
- Particleboard bases in a condo or ADU are swollen around the sink.
- The floor dips or feels soft along the sink wall.
From the showroom to your galley in five steps
Sketch the room with real numbers
Measure each wall, the aisle width, the ceiling height and the window, and note where the sink drain and gas or electric range connection are.
Compare sizes on the floor
Stand between display cabinets, open drawers and check how a shallow base or a narrow pull-out actually feels.
Choose the palette together
Pair a door color with counter, backsplash and floor samples in one visit so nothing fights for attention in a small space.
Check measurements before ordering
Measurements are confirmed against the actual walls, since an inch matters more in a galley than in any other layout.
Deliver and install
Pick up the order for your own installer, or have the products you chose installed.
What shapes small kitchen remodel cost in Los Angeles?
A small kitchen uses fewer cabinets and less counter, but the cost per square foot can be higher than in a big room because the fixed pieces, such as the sink, faucet, range hood and appliance hookups, are the same size either way. The biggest levers are:
- Keeping the sink, dishwasher and range where they are, which avoids new plumbing, gas and electrical work
- Standard cabinet sizes with fillers rather than fully custom boxes
- A prefab countertop instead of a full slab when the runs are short
- Backsplash height: standard 18-inch coverage versus tile to the ceiling
- Flooring area, especially if one material continues into the living space
- Repairs found when old cabinets come off, such as a rotted subfloor under the sink
Santa Monica and West Hollywood condos answer to their own city building divisions, and HOAs add work-hour and elevator rules. For the finish work, check CSLB classes C-6 (cabinets), C-54 (tile) and C-15 (flooring).
Why small-kitchen owners shop at Adcom
- Sizes you can stand in front of. Cabinetry in a choice of colors and sizes, local and imported, displayed at full scale.
- Counters for short runs. Pre-fabricated tops and full slabs in granite, marble and quartz, so the cost stays in proportion to the room.
- Floors that run through. Hardwood, waterproof vinyl, laminate and tile at a range of price levels, chosen alongside the cabinets.
- Installation if you want it. Supply only, or installation of the products you selected.
Small kitchens come in from everywhere: Santa Monica and West Hollywood condos and apartments, Burbank postwar houses, and the many neighborhoods covered on our Los Angeles page. Our post on small kitchen layout ideas has more floor plans to borrow from.
What Google reviewers say
Quoted from public Google reviews. Adcom Kitchen & Flooring has 20 Google reviews; read them all on Google.
“Tony is the best. Great Value, and service. Tony stands behind his products. His granite installers went above and beyond and handcrafted a part of the counter top that required extra effort.”
“Great selection great service. Tony Jr. Was great he beat everyones prices and he stands by his word. Very easy to work with. If he doesn't have the tiles not to worry he'll find it and beat any price within reason.”
“They have a huge selection of kitchen cabinets, tiles and flooring. But the best part is their service. Tony Jr. is beyond reasonable, honest and he went out of his way to make sure we get the products and meet our deadlines. Highly recommended!”
Small Kitchen Remodel around Los Angeles and Ventura counties
- Small Kitchen Remodel in West HollywoodCondo galleys where HOA quiet hours and elevator bookings set install days.
- Small Kitchen Remodel in Santa MonicaCoastal condo kitchens pairing slim cabinets with moisture-tolerant vinyl plank.
- Small Kitchen Remodel in BurbankMedia District bungalow galleys gain room from drawer bases and taller uppers.
- Small Kitchen Remodel in Culver CityClosed post-war kitchens near the studio lots, refitted where walls must stay.
- Small Kitchen Remodel in San FernandoCompact early-1900s bungalow kitchens, permitted by the city rather than LADBS.
- Small Kitchen Remodel in MaywoodSmall 1920s rental kitchens in a 1.2-square-mile city where inches matter.
- Small Kitchen Remodel in CudahyBack units on deep Cudahy lots hold tiny second kitchens needing compact cabinets.
- Small Kitchen Remodel in Marina del ReyHarbor condo galleys where salt air and HOA rules steer cabinet choices.
- Small Kitchen Remodel in LomitaLomita's 1940s-60s homes near Torrance have small kitchens where drawer bases and light counters matter, and marine air favors moisture-tolerant floors.
Small Kitchen Remodel: common questions
What cabinet sizes work best in a galley kitchen?
Standard 24-inch-deep base cabinets on the sink and range wall, 12-inch-deep uppers run to the ceiling, and drawer bases instead of doors where the aisle is tight. On a narrow second wall, a 12- to 15-inch shallow base keeps the walkway open. Narrow 6- to 9-inch pull-outs turn leftover gaps into spice or tray storage.
Which countertop colors make a small kitchen feel bigger?
Light, low-contrast counters such as white or pale gray quartz, light granite or a soft marble look reflect daylight and blend with light cabinets, which makes the room read larger. A subtle pattern hides crumbs better than pure white. Bring a cabinet door sample to the showroom and compare counters under the same light before choosing.
Can a small kitchen fit an island or peninsula?
Sometimes. An island needs clear walkways on every side, and kitchen planning guidelines suggest at least 42 inches of work aisle, so many small rooms are better served by a peninsula off one run or a slim rolling cart. A peninsula adds counter space and seating while needing clearance on only one or two sides.
Is it cheaper to remodel a small kitchen without moving plumbing?
Yes, usually by a meaningful margin. Keeping the sink and dishwasher on the same wall avoids rerouting drain and supply lines, opening floors or walls, and the permit and licensed plumbing work that come with it. Most of the budget can then go into cabinets, counters, backsplash and flooring, which is where a small kitchen shows the change.
Can a small kitchen use full-size appliances?
Often, yes, but plan them first. A 30-inch range and a standard-depth refrigerator are the usual pinch points; 24-inch ranges and counter-depth or narrower refrigerators exist for tight galleys and ADUs. Choose appliances before the cabinet layout is finalized so the openings, panels and fillers are sized to the actual models.
Do ADU kitchens need different materials than a main house?
Not different, just chosen for hard use and small footprints. Waterproof vinyl or porcelain floors, plywood sink bases and a durable quartz or granite top suit a unit that may be rented. ADU kitchens are usually part of a permitted build, so coordinate cabinet sizes with the approved plans and the builder before ordering.
Request a small kitchen remodel quote
Calling is fastest: (818) 765-9955. Prefer to write? Send the basics and the showroom will get back to you.
Helpful guides
Areas we serve
Ready to see it in person?
Bring your photos and measurements to the Sherman Way showroom, or call and talk it through first.
Adcom Kitchen & Flooring · 13259 Sherman Way, North Hollywood, CA 91605 · Get directions · Showroom hours
- Showroom at 13259 Sherman Way, North Hollywood
- 20 Google reviews
- BBB rating A+
- Cabinets, counters, tile & floors in one place