
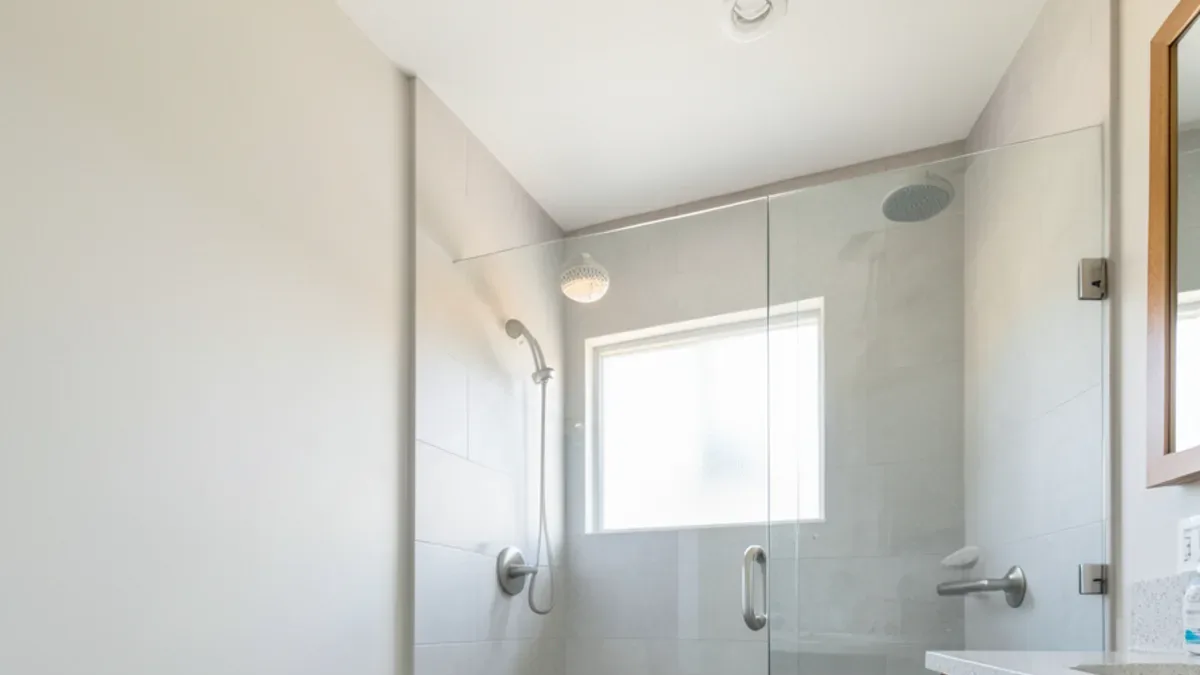
What belongs on an aging in place bathroom checklist?
Walk through the room the way you will use it at 80, not at 50. Picture getting up at night, stepping out of a wet shower, and reaching for a towel while holding a cane. Each line below answers one of those moments.
- Entry: a doorway with at least 32 inches of clear width, a door that swings out or slides, and no raised threshold at the bathroom door.
- Shower: a low-threshold or curbless entry, a built-in or fold-down bench, a handheld shower on a slide bar, and controls reachable from the seat.
- Floor: matte, textured tile or waterproof vinyl rated for wet areas, with a visible color change between the floor and the tub or shower edge.
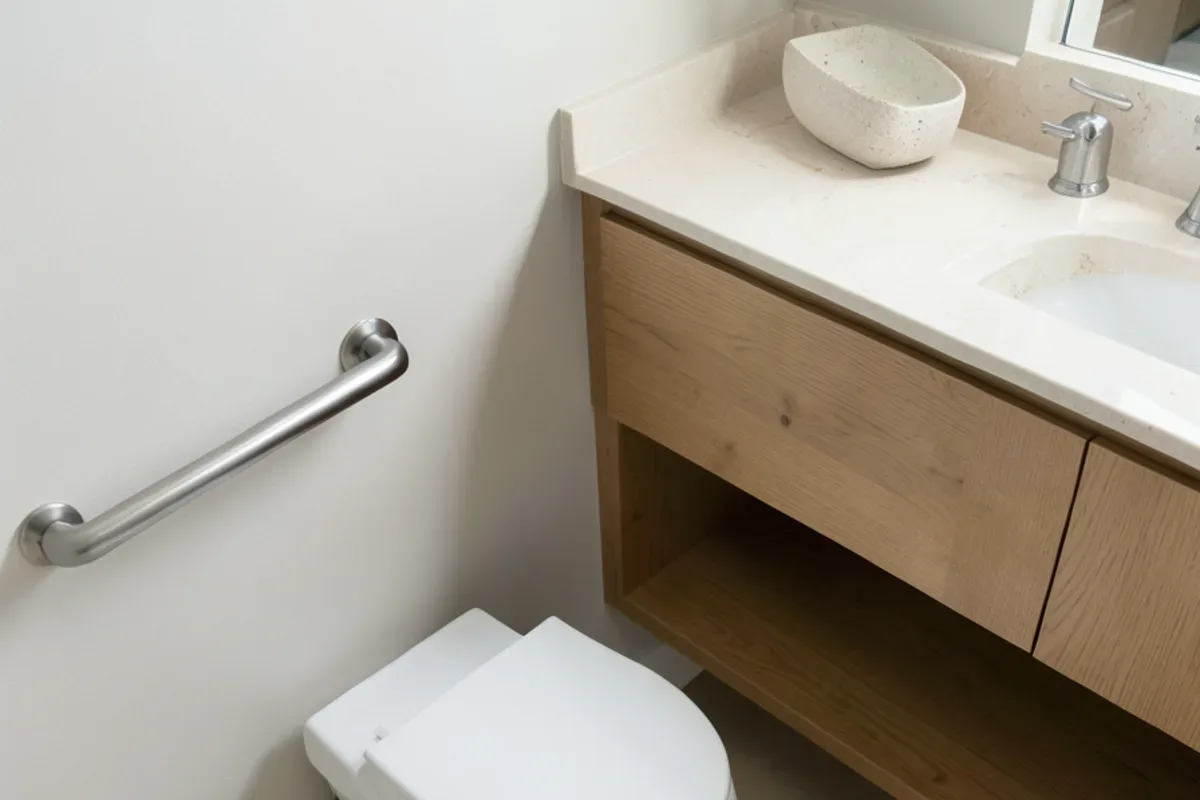
- Walls: wood blocking installed behind the tile at every spot a grab bar might go later, including beside the toilet and inside the shower.
- Toilet: a comfort-height bowl and enough clear floor space beside it for a walker or a helper.
- Vanity: a top at a height that works for the main user, lever faucet handles, and either drawers or open knee space instead of deep cabinet doors.
- Light: a bright overhead fixture, a second source at the mirror, and a low night light or motion light between the bed and the toilet.
Want to see the options in person?
The Sherman Way showroom has cabinets, counters, tile and flooring on display side by side. Call before you come and say what you're working on.
- Showroom at 13259 Sherman Way, North Hollywood
- 20 Google reviews
- BBB rating A+
- Cabinets, counters, tile & floors in one place
Which bathroom floors stay grippy when they are wet?
Falls in the bathroom usually start with a wet foot on a smooth surface. Many porcelain tiles now list a wet dynamic coefficient of friction (DCOF) on their spec sheet, and 0.42 or higher is the widely used baseline for level interior floors that are expected to be walked on wet. That number is a starting point; texture, tile size and grout spacing matter just as much in practice.
| Surface | Grip when wet | Upkeep | Where it fits |
|---|---|---|---|
| Small mosaic tile (2 inches or less) | High, because the many grout lines add traction | Grout needs sealing and regular cleaning | Shower floors, especially curbless ones |
| Matte or textured porcelain | Good to high, depending on the finish | Low; porcelain resists staining | Main bathroom floor |
| Honed natural stone | Moderate; better than polished stone | Needs periodic sealing | Floors where the look of stone matters |
| Polished stone or glossy tile | Low when wet | Shows water spots | Walls and accents, not floors |
| Waterproof vinyl plank or tile | Good, and softer and warmer underfoot | Low; seams must be tight near the tub | Bathroom floors outside the shower |
If you want stone, a hexagon or penny mosaic in a honed finish gives you the look with far more grip than a large polished slab. See the accessible bathroom remodeling page for the tile and vanity options that suit a safer layout.
How high should grab bars, toilets and vanities be?
Private homes are not required to follow the federal accessibility standards written for public buildings, but those 2010 ADA Standards are the most useful published reference for dimensions. Use them as a starting point and then adjust to the actual person, because a tall caregiver and a seated user need different things.
| Item | ADA Standards reference | Home adjustment to consider |
|---|---|---|
| Grab bar height | 33 to 36 inches above the finished floor | Set to the user’s grip while standing and sitting |
| Grab bar diameter | 1-1/4 to 2 inches | Choose a textured or knurled finish for wet hands |
| Toilet seat height | 17 to 19 inches | Comfort-height bowls fall in this range |
| Lavatory or counter rim | 34 inches maximum | Standing users may prefer a taller vanity; seated users need knee space |
Is a curbless shower worth the extra work?
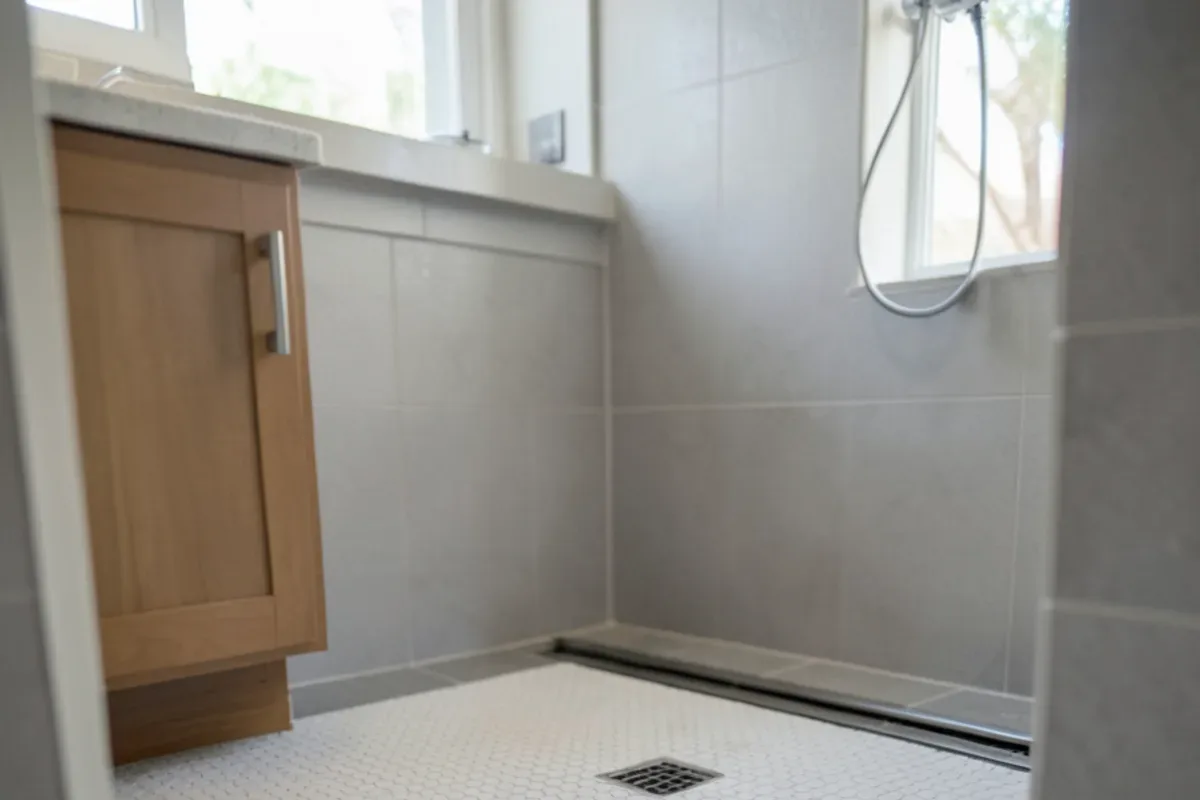
For anyone who uses a walker or wheelchair, or who already shuffles rather than steps, yes. A curbless shower removes the single most common trip point in the room. The catch is that the shower floor has to sit lower than the bathroom floor so water slopes to the drain instead of across the room, which often means recessing the subfloor or slab, relocating the drain, or adding a linear drain along the back wall.
That is plumbing and framing work, and it normally needs a building permit and properly licensed trades. A low-threshold shower pan with a curb of an inch or two is a good middle ground when the floor structure cannot be lowered. While the wall is open, ask for blocking, a slide-bar handheld shower and a valve that limits sudden temperature swings.
Which aging in place bathroom changes must happen now, and which can wait?
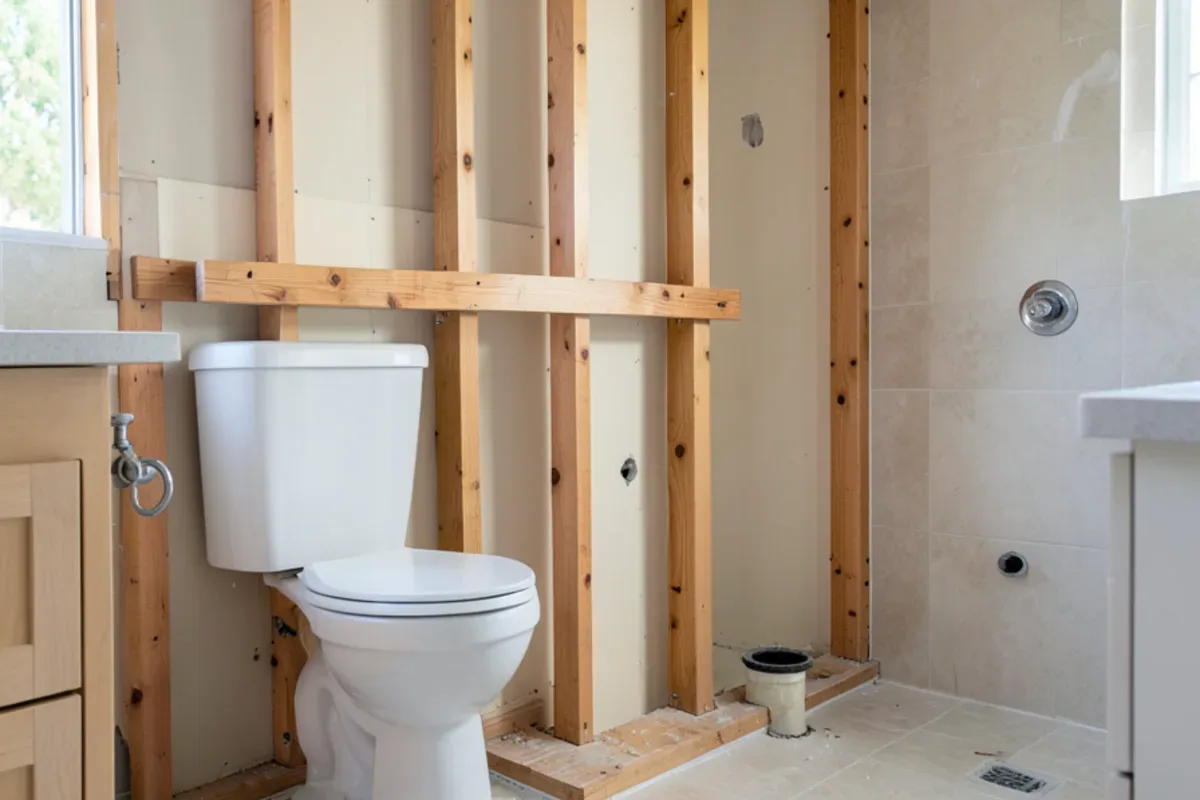
Not every item on the checklist has to be bought on day one. The useful split is between work that lives inside the walls and floor, which is cheap during a remodel and expensive afterward, and accessories that can be added in an afternoon years later.
| Do it while the room is open | Fine to add later |
|---|---|
| Wood blocking behind tile at every possible grab-bar spot | The grab bars themselves |
| Drain location and floor recess for a curbless or low-threshold shower | A shower chair or transfer bench |
| A pressure-balancing or thermostatic shower valve | A handheld shower head on an existing slide bar |
| A wider doorway or a pocket door | Lever handles on the door |
| An outlet beside the toilet for a future powered seat | A raised seat or toilet safety frame |
| Floor tile chosen for wet grip and contrast | Night lights and motion sensors that plug in |
The left column is where trades and permits come in. California’s plumbing code already requires shower valves that protect against scalding, with a maximum outlet temperature of 120°F, so a new valve is part of any permitted shower rebuild. Wider doors, outlets and recessed floors involve framing and electrical work for properly licensed trades.
Planning for a caregiver, not only the user
If a spouse or aide may one day help with bathing, leave room for two people. A curtain instead of a glass door, a handheld shower reachable from outside the shower, and clear floor space beside the toilet make assisted care easier. A bench long enough to sit and swing the legs in helps both of them.
Notes from the tile and vanity aisles
Seeing samples side by side changes many decisions. A few patterns come up again and again when families plan a safer bathroom at a showroom:
- Run a wet hand over the tile. Matte porcelain and honed stone feel very different from their polished versions, and a damp palm tells you more than a spec sheet.
- Think about contrast, not just color. A white floor, white tub and white wall blur together for aging eyes. A darker floor or a contrasting border at the shower edge makes the change in level easy to see.
- Look at mosaics for the shower floor. Hexagon marble on a shower floor gives grip and a classic look; Google reviewers describe a 4-plex finished with hexagon marble shower floors and arabesque tile walls.
- Try vanity heights in person. Standing at a 30-inch, 34-inch and 36-inch top for a minute settles the question faster than any chart.
One honest trade-off comes up with mosaics: the grout lines that give grip also hold soap film, so a sealed, mid-tone grout and a handheld sprayer for rinsing keep a mosaic shower floor clean with less scrubbing. For families who want less upkeep, matte porcelain in a medium size is the compromise.
Planning an aging in place bathroom in Thousand Oaks or Camarillo
The showroom in North Hollywood is about 43 minutes (32 miles) from Thousand Oaks and about 53 minutes (41 miles) from Camarillo, so many Conejo Valley and Ventura County families bring measurements and photos on one visit and choose tile, vanity and flooring together. Both are incorporated cities, so a permit for moving a drain or lowering a shower floor comes from that city’s building division rather than from LADBS or Ventura County.
For the plumbing, framing and electrical parts, hire trades whose license matches the work, such as C-36 plumbing, C-10 electrical or a B general building contractor, and verify each license on the CSLB lookup at cslb.ca.gov before signing.
Next steps for a safer bathroom
Start with the checklist, mark which items need trades and which are finish choices, and bring that list in. The bathroom remodeling overview covers vanities, tops, shower tile and flooring in one place, and the accessible bathroom page focuses on the layouts and materials above. The tile, vanity and floor you select can be installed on request once the rough work is done.
Quick answers
Do ADA rules apply to a bathroom in a private home?
Generally no. The 2010 ADA Standards cover public accommodations and commercial facilities, not single-family homes. They are still the best published reference for grab bar heights, clear floor space and counter heights, so many designers borrow them and then adjust for the person who will use the room. A permit for the plumbing or framing work still comes from your local building department.
Can grab bars be added to a bathroom wall that is already tiled?
Often, yes, if the bar can be anchored into studs or with anchors rated for grab bars, and the installer drills tile carefully with the correct bit. Where studs do not line up, the wall may need opening for blocking. Adding blocking during a remodel avoids that problem and lets you place bars wherever they are needed later.
What vanity height works for someone who sits to wash?
A top at or below 34 inches with open knee space underneath usually works for a seated user, which matches the ADA reference for lavatories. A wall-hung vanity or a sink base with a removable front gives that knee space. Standing users often prefer 34 to 36 inches, so try several heights in the showroom before ordering.
Is a walk-in tub better than a low-threshold shower?
For most people a low-threshold or curbless shower is easier, because you never wait in the tub while it fills or drains and there is no door to step over. A walk-in tub suits someone who wants to soak for joint pain. Either choice changes plumbing, so plan it with a licensed plumber and the right city permit.
Sources
- U.S. Department of Justice: 2010 ADA Standards for Accessible Design — Reference dimensions for grab bars, toilets, lavatories and turning space
- CDC: Older Adult Fall Prevention — Background on fall risk among older adults
- Contractors State License Board (CSLB) license lookup — Verify plumbing, electrical and general building licenses
- IAPMO: Uniform Plumbing Code — Basis of the California Plumbing Code, including anti-scald shower valve rules
About this guide
Written by the team at Adcom Kitchen & Flooring, a kitchen cabinet, countertop, tile and flooring showroom at 13259 Sherman Way in North Hollywood. Rules and figures from outside sources are attributed; confirm current requirements with your building department or the agency named.
Related services
Service areas
More on this topic: Bathroom Remodeling
Talk to the showroom before you buy
Call with your measurements and photos, or stop by Sherman Way to compare cabinets, counters, tile and flooring side by side.
Adcom Kitchen & Flooring · 13259 Sherman Way, North Hollywood, CA 91605 · Get directions · Showroom hours
- Showroom at 13259 Sherman Way, North Hollywood
- 20 Google reviews
- BBB rating A+
- Cabinets, counters, tile & floors in one place