
Aging in place bathroom: who it is for
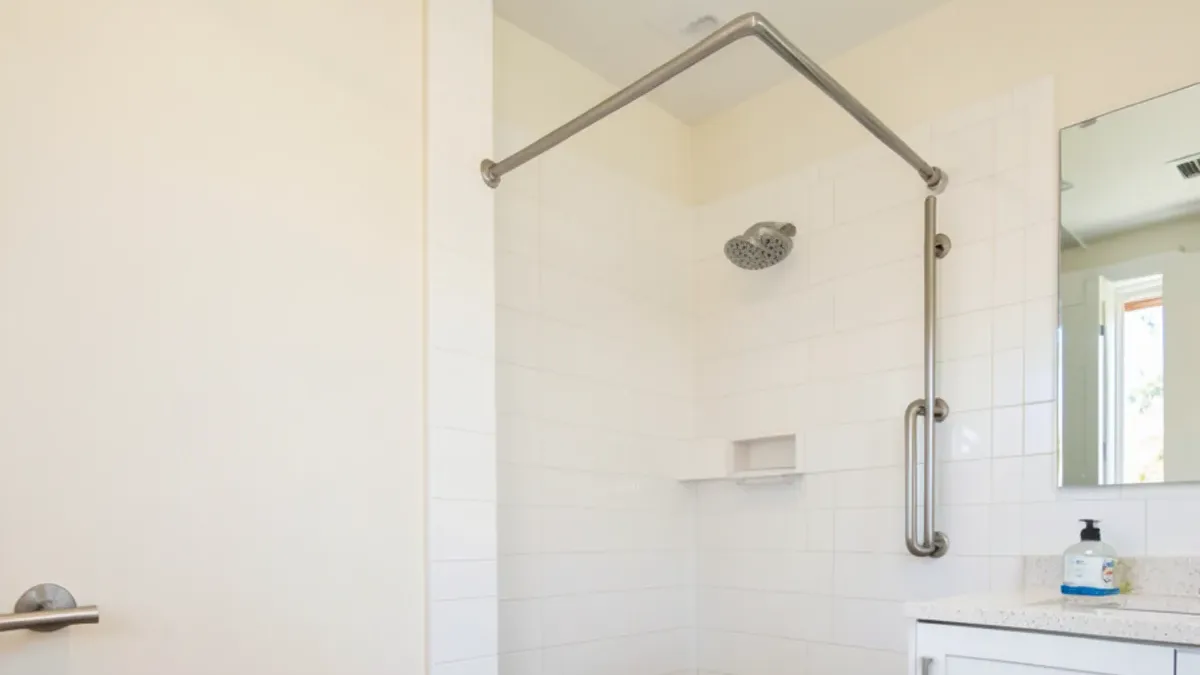
Most accessible bathrooms in Los Angeles homes are not built to a legal standard. They are built for one person: a parent moving in, a homeowner planning to stay in a single-story ranch house for the long term, or someone recovering from surgery. That means the right measurements are the ones that fit the person, with published standards as a useful starting point. Common goals include:
- A shower that can be entered without stepping over a tub wall or high curb
- Floor tile that stays grippy when wet
- A vanity that can be used seated, or at a height that spares the back
- Solid places to hold on, at the toilet and in the shower
- Smooth floor transitions with no lip at the doorway
- Good, even lighting with contrast between the floor, walls and fixtures
Which ADA bathroom remodel measurements are worth borrowing?
The 2010 ADA Standards for Accessible Design apply to public facilities, not private houses, but their dimensions are a well-tested reference for anyone planning an accessible home bathroom.
| Element | ADA reference point | What it means at home |
|---|---|---|
| Turning space | 60-inch diameter clear circle | Room to turn a wheelchair; often requires a larger footprint |
| Door clear width | 32 inches minimum | Many older LA interior doors are narrower and need widening |
| Grab bars | Mounted 33 to 36 inches above the floor | Requires blocking or rated anchors behind the wall |
| Roll-in shower | At least 30 by 60 inches | Usually a tub-sized alcove converted to a curbless shower |
| Transfer shower | 36 by 36 inches | For a user who transfers to a shower seat |
| Lavatory | Rim no higher than 34 inches, knee space below | Wall-hung or open-front vanity |
Questions about accessible bathroom remodel?
Call with your measurements and photos, or stop by Sherman Way to compare cabinets, counters, tile and flooring side by side.
- Showroom at 13259 Sherman Way, North Hollywood
- 20 Google reviews
- BBB rating A+
- Cabinets, counters, tile & floors in one place
Slip resistant bathroom tile and other finishes from the showroom
This is where the showroom helps most. The finishes below can be compared together and installed on request.
- Floor tile with a wet DCOF of 0.42 or more. That is the value ANSI A326.3, the tile industry’s slip-resistance test, uses for level interior floors expected to get wet. Matte and textured porcelain usually perform better than polished stone.
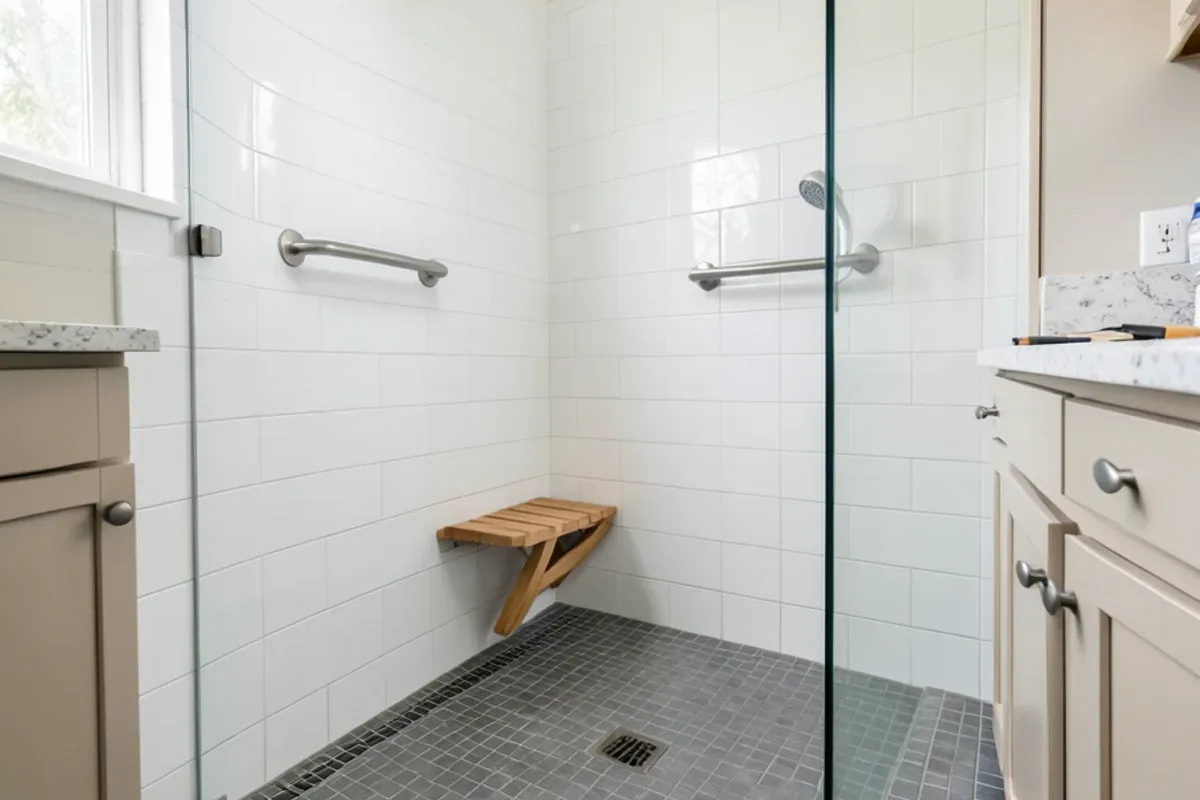
- Small mosaics in the shower. More grout lines underfoot add traction, and a 2-inch hexagon follows a shallow slope well. The shower tile selection includes several.
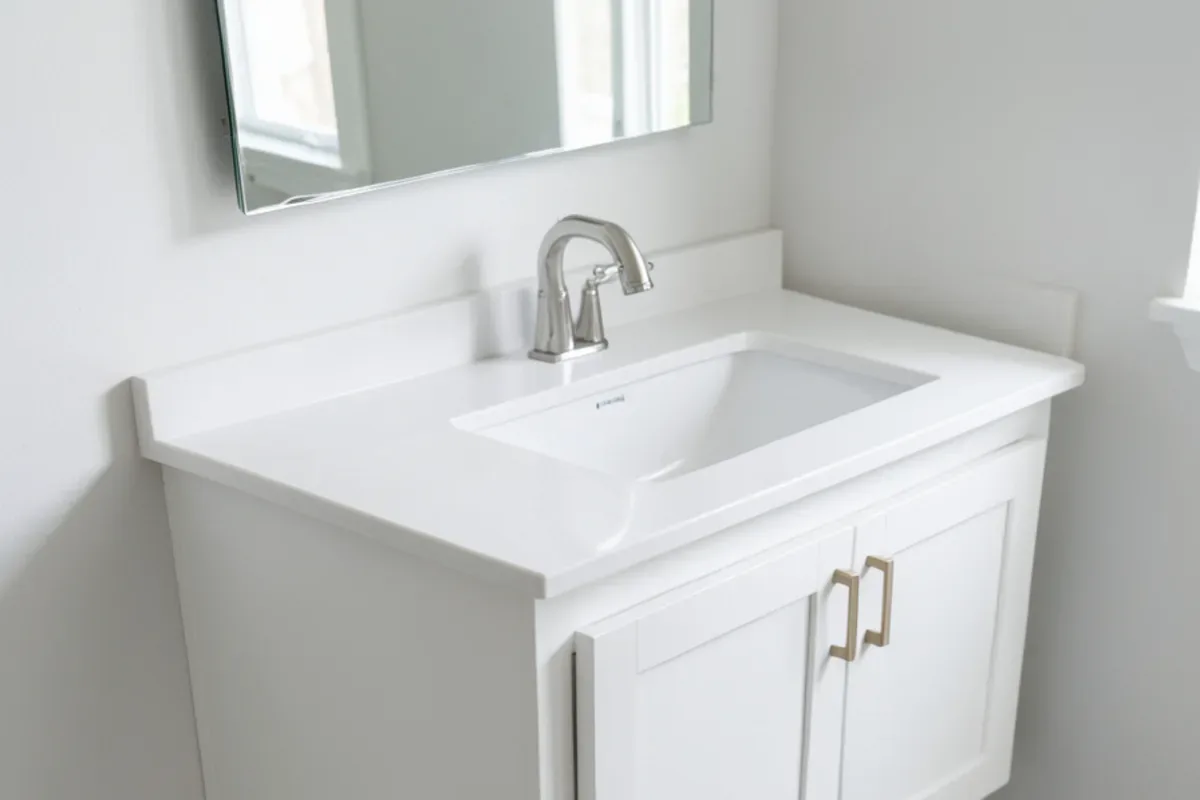
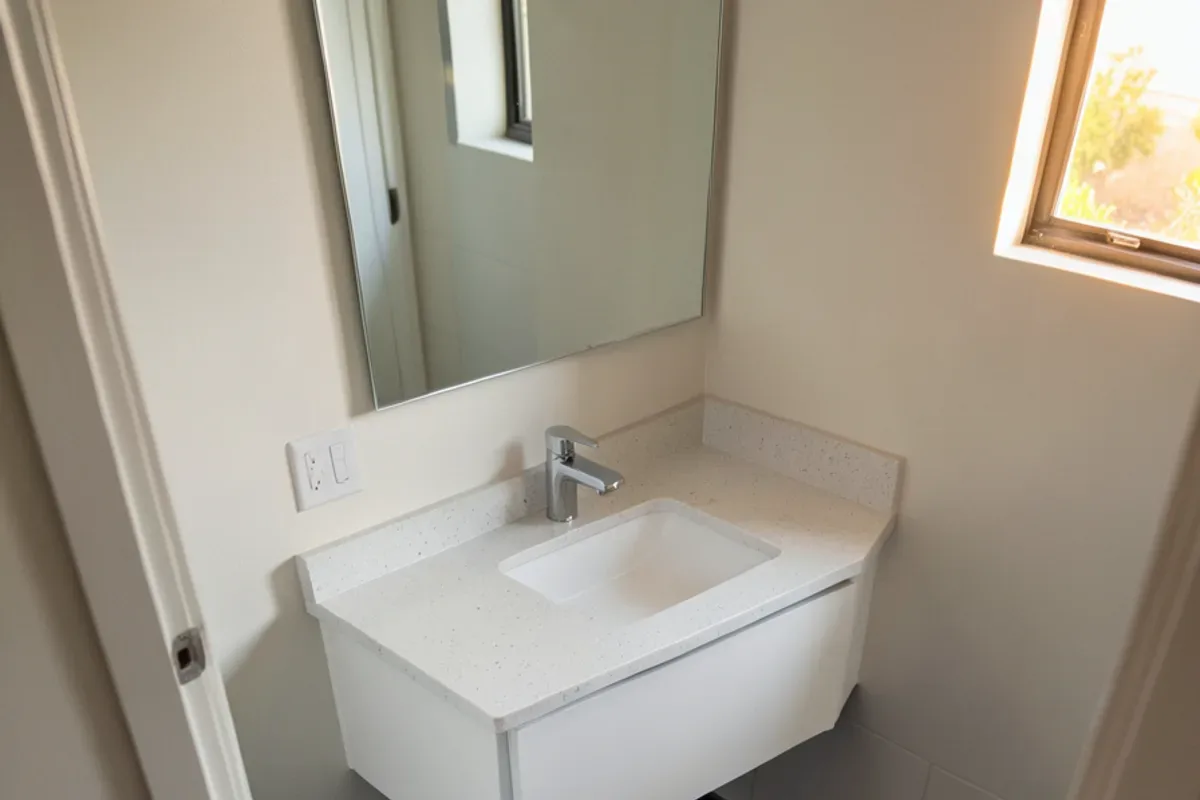
- Comfort height vanity. A 34- to 36-inch cabinet suits standing users; a wall-hung vanity at a lower height leaves knee space for a seated user. Sizing is covered under bathroom vanities.
- Tops with an eased edge and an undermount sink, so there is no sharp corner or rim to catch a forearm.
- Contrast. A floor color that differs clearly from the wall and the toilet helps people with low vision judge edges.
- Flush transitions. Choosing floor tile and hallway flooring of similar thickness, such as waterproof vinyl next to thin porcelain, avoids a lip at the doorway.
Walk in shower for seniors and grab bar installation: who handles what?
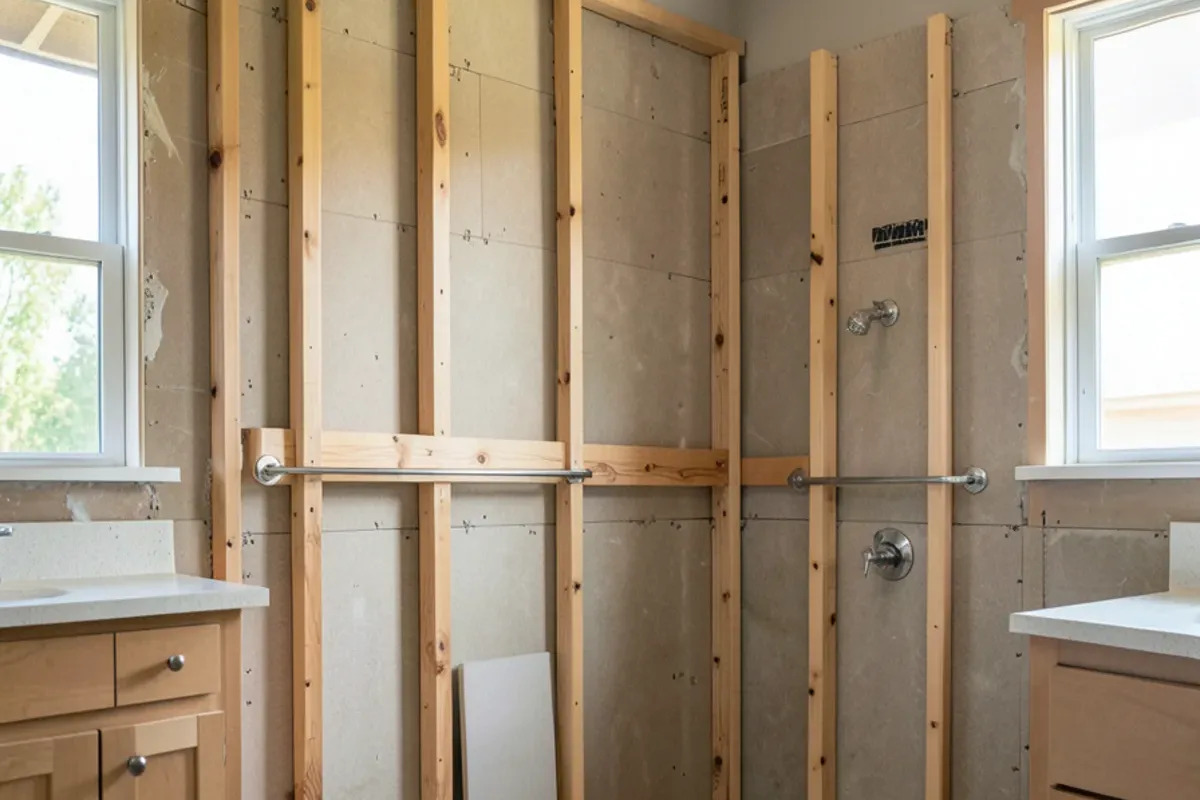
Several of the most important changes sit behind the tile and require the right trade. A low-threshold or curbless shower means recessing the floor and reworking the drain; a wider door means reframing the opening; grab bars need solid wood blocking or anchors designed for the load. In the City of LA, plumbing and framing changes need an LADBS permit, and other cities issue their own. Hire a contractor with a B general building license, plus a C-36 plumber for drain and valve work, and check both on the CSLB website. See shower remodel for how the shower layers are built.
Planning an accessible bathroom remodel in Los Angeles with your builder
Start with the person
Note how the main user moves: standing, with a walker, transferring from a wheelchair. Measure their seated knee height and reach if relevant.
Have the contractor confirm the layout
Door width, shower entry, toilet location and blocking are settled before finishes are ordered.
Choose floor and shower tile
Ask for the DCOF rating, and compare matte samples under showroom light.
Pick the vanity and top
Decide on height and knee space, then the top and sink.
Order and schedule installation
Coordinate tile and vanity installation with the builder’s inspection dates.
What moves the budget
Structural items cost the most: recessing a floor for a curbless entry, widening a doorway and relocating a drain. On the finish side, the price follows the tile area, mosaic versus large-format floors, a wall-hung or custom-height vanity, and whether the top is prefab or cut from slab.
Why Adcom for accessible bathroom finishes
- Tile, vanities, tops and flooring in one place, so slip resistance, height and transitions are decided together.
- Mosaic and natural stone tile on display alongside porcelain, so texture can be checked by hand.
- Installation of selected products on request, scheduled around your builder’s work.
Families planning for a parent or for their own later years visit from Santa Clarita, La Cañada Flintridge, Glendale and across Los Angeles.
What Google reviewers say
Quoted from public Google reviews. Adcom Kitchen & Flooring has 20 Google reviews; read them all on Google.
“Great selection great service. Tony Jr. Was great he beat everyones prices and he stands by his word. Very easy to work with. If he doesn't have the tiles not to worry he'll find it and beat any price within reason.”
“Tony and his guys are awesome. We purchased our flooring and installation from him, and couldn’t be happier with the results. He helped us find a style that we would love, and the installation was well done.”
“They have a huge selection of kitchen cabinets, tiles and flooring. But the best part is their service. Tony Jr. is beyond reasonable, honest and he went out of his way to make sure we get the products and meet our deadlines. Highly recommended!”
Accessible Bathroom Remodel around Los Angeles and Ventura counties
- Accessible Bathroom Remodel in CamarilloActive-adult communities here favor single-level baths with slip-resistant floors and low shower entries.
- Accessible Bathroom Remodel in La Cañada FlintridgeMid-century ranch homes on big lots make one-level aging-in-place baths practical.
- Accessible Bathroom Remodel in RosemeadMultigenerational households often need one bath that works for grandparents and small children.
- Accessible Bathroom Remodel in LakewoodEarly-1950s slab homes need the floor recessed for a curbless shower, so tile height is planned early.
- Accessible Bathroom Remodel in TorranceSingle-story ranch homes can turn a hall tub into a low-threshold shower without stairs.
- Accessible Bathroom Remodel in Downey1950s ranch baths with narrow doors often need reframing before new tile goes in.
- Accessible Bathroom Remodel in Westlake VillageOwners staying in 1960s-70s planned homes add blocking and grippy tile during a bath update.
- Accessible Bathroom Remodel in Santa ClaritaTwo-story tract homes often convert a ground-floor bath for a parent moving in.
- Accessible Bathroom Remodel in DuarteDuarte's 1950s ranch homes along the 210 are mostly single-story, which makes low-threshold showers and comfort-height vanities practical.
Accessible Bathroom Remodel: common questions
What makes a bathroom accessible?
A bathroom is accessible when its user can enter, turn, wash and use the toilet safely without help. In practice that means a low or curbless shower entry, slip-resistant floors, solid grab bars, a vanity at a usable height and a door wide enough for a walker or wheelchair. The 2010 ADA Standards give reference measurements, which a home bath can adapt.
Which tile is most slip resistant?
Matte or textured porcelain with a wet DCOF of 0.42 or higher under ANSI A326.3 is a reliable floor choice, and small mosaics add grip in the shower because of their many grout lines. Polished marble and glossy tile are the most slippery when wet. Ask for the rating on any tile you consider.
Can grab bars be added to a tiled wall later?
Yes, but it is easier with blocking already in the wall. Without it, the installer drills through tile and uses anchors rated for grab bars, taking care not to crack the tile or puncture waterproofing behind it. Adding wood blocking while walls are open during a remodel makes later installation simple and stronger.
How wide should a shower entry be for a wheelchair?
The 2010 ADA Standards use a roll-in shower at least 30 inches deep and 60 inches wide, with the full 60-inch side open, and a 36-by-36-inch transfer shower for users who move onto a seat. At home, a curbless entry of 36 inches or more is a practical target, confirmed with the user and the contractor.
Is a comfort height vanity right for an aging in place bathroom?
For standing users, usually yes. A 34- to 36-inch vanity reduces bending. For someone who uses a wheelchair, a lower wall-hung vanity with knee space underneath and the sink rim at or below 34 inches works better. Many households use a comfort-height vanity now and plan blocking so a lower unit can be fitted later.
Do accessible bathroom changes need a permit in Los Angeles?
Finish-only work such as new tile or a vanity swap is a smaller scope, while moving a drain, recessing a shower floor or widening a door opening involves plumbing and framing, which generally require a permit from LADBS in the City of LA or from your own city’s building division. Your contractor should confirm and pull it.
Request a accessible bathroom remodel quote
Calling is fastest: (818) 765-9955. Prefer to write? Send the basics and the showroom will get back to you.
Related services
Areas we serve
Ready to see it in person?
Bring your photos and measurements to the Sherman Way showroom, or call and talk it through first.
Adcom Kitchen & Flooring · 13259 Sherman Way, North Hollywood, CA 91605 · Get directions · Showroom hours
- Showroom at 13259 Sherman Way, North Hollywood
- 20 Google reviews
- BBB rating A+
- Cabinets, counters, tile & floors in one place