
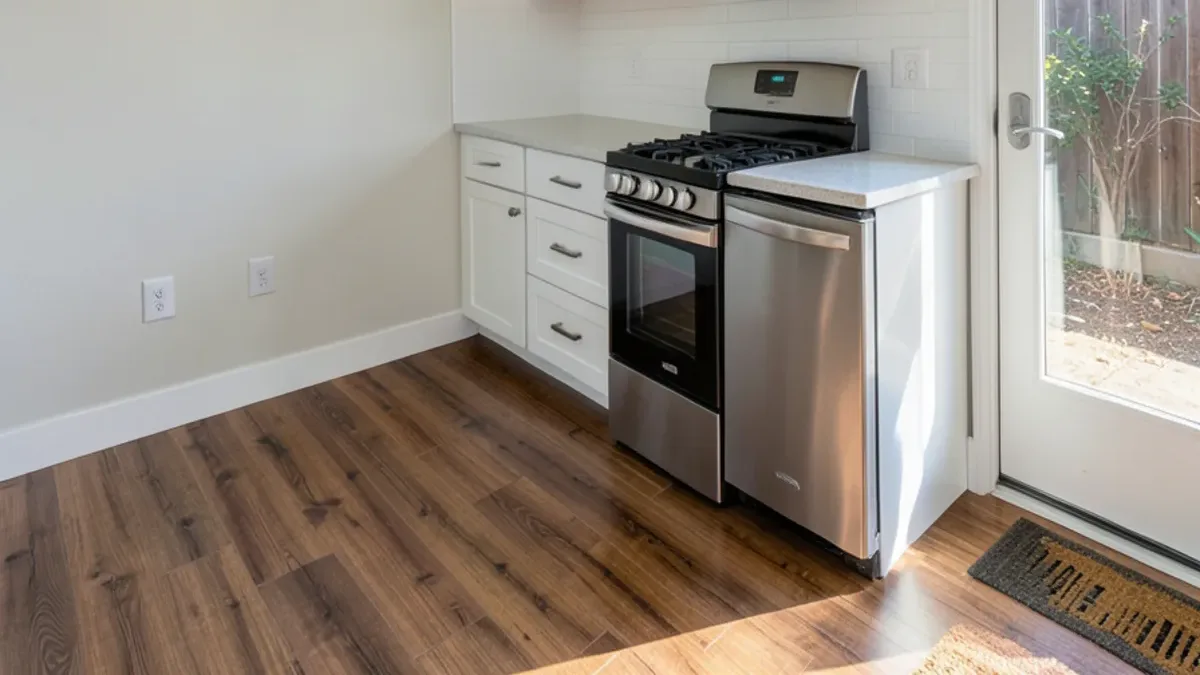
What does California require in an ADU or JADU kitchen?
California’s Department of Housing and Community Development (HCD) describes an accessory dwelling unit as a complete, independent living space with permanent provisions for living, sleeping, eating, cooking and sanitation. In plain terms, a detached or attached ADU needs a real kitchen: a sink, cooking appliance, refrigerator, counter space and storage.
A junior ADU (JADU), carved out of an existing house and capped at 500 square feet, can get by with an efficiency kitchen. Under state law that means a cooking facility with appliances, a food preparation counter and storage cabinets of reasonable size for the unit. Local building departments apply these rules alongside their own standards, so check with the office that will issue your permit before you lock in a layout.
- City of Los Angeles addresses: permits and plan check through LADBS, which also offers pre-approved standard ADU plans.
- Burbank, Glendale and other incorporated cities: each city’s own building and safety division.
- Unincorporated county areas: LA County Building & Safety under Public Works.
Want to see the options in person?
The Sherman Way showroom has cabinets, counters, tile and flooring on display side by side. Call before you come and say what you're working on.
- Showroom at 13259 Sherman Way, North Hollywood
- 20 Google reviews
- BBB rating A+
- Cabinets, counters, tile & floors in one place
ADU kitchen requirements in Los Angeles: a pre-permit checklist
The state definition tells you a kitchen is required; the building codes decide what goes into it. Before cabinets are drawn, confirm each of these with your designer and the plan checker:
- Sink with hot and cold water and a drain the plumber can tie into the house line or a new sewer connection.
- Cooking appliance and its fuel. The City of Los Angeles adopted an all-electric requirement for most new buildings starting in 2023, so a new detached unit there is usually planned around an electric or induction range. Ask LADBS whether your project falls under it; a JADU inside an existing house may be treated differently.
- Kitchen exhaust. California’s Title 24 energy standards tie new dwelling units to residential ventilation rules that include a kitchen exhaust, which usually means a hood ducted outside. Confirm the required airflow before you choose a slim or microwave hood.
- Countertop outlets on dedicated small-appliance circuits with ground-fault protection, placed so no stretch of counter is far from a receptacle.
- Refrigerator space with a nearby outlet, and room for the door to swing clear of a wall or window casing.
- Prep counter and storage cabinets of reasonable size for the unit, as state law describes for an efficiency kitchen.
- Smoke and carbon monoxide alarms located by the plans, so a cabinet or hood does not end up where an alarm has to go.
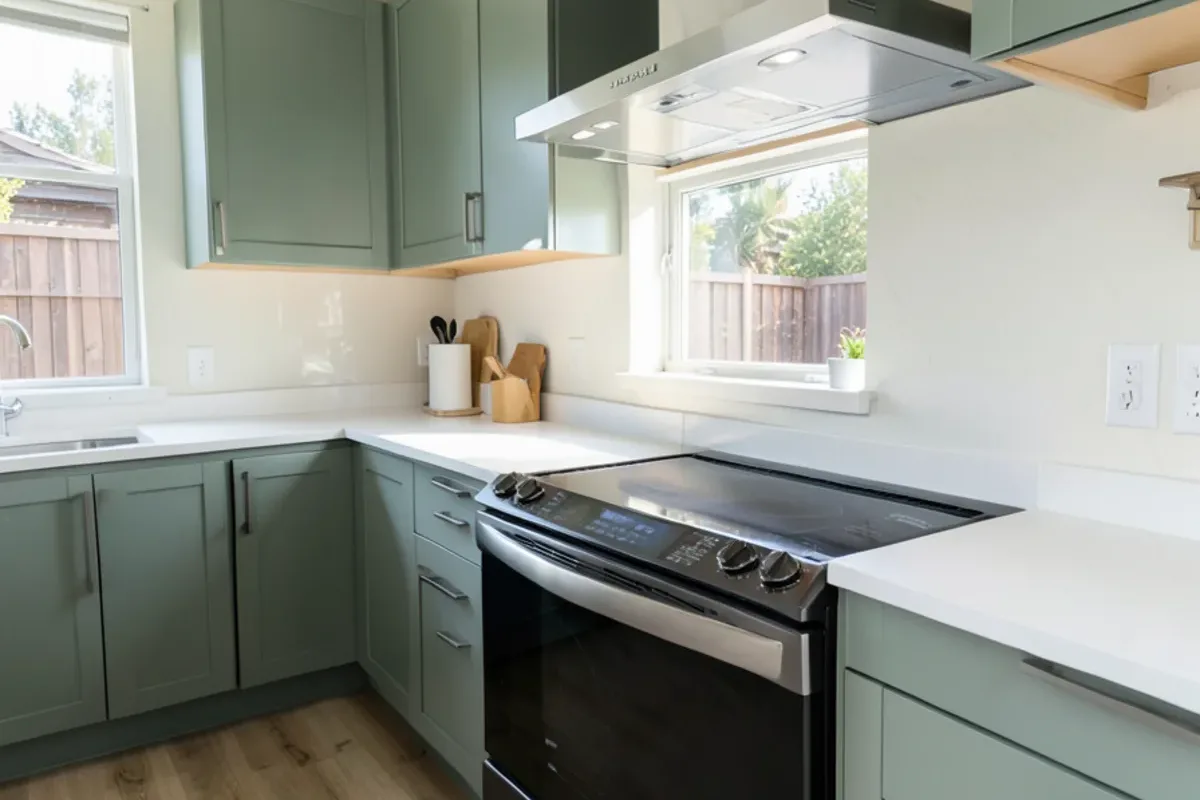
How big should an ADU kitchen in Los Angeles be?
Most backyard units and garage conversions give the kitchen one long wall or a corner. The table compares the layouts that usually fit, and what each one asks of the cabinets.
| Layout | Typical wall length | What it holds | Good for |
|---|---|---|---|
| Single wall | 8 to 12 feet | Sink, 24-inch range, 24-inch fridge, a few base and wall cabinets | Studios and JADUs |
| L-shape | 8 to 10 feet plus a 5 to 7 foot return | Adds a corner and more counter between sink and range | One-bedroom units |
| Galley | Two facing runs with about 42 inches between | Doubles counter space in a narrow room | Converted garages with a long side wall |
| Wall plus peninsula | Single wall with a 4 to 6 foot counter extension | Seating and prep space without a full island | Units with an open living area |
The small kitchen remodel page covers storage tricks for short runs, from tall pantry cabinets to drawer bases instead of door bases.
Which appliances make a compact kitchen work?
Apartment-size appliances free up the counter you need for cooking. Settle the appliance list first, because every cabinet width in the run depends on it.
- 24-inch range or cooktop. Gas or induction; if the unit is all-electric, the electrician needs the cooktop’s load early.
- 24-inch counter-depth refrigerator. It sits flush with 24-inch base cabinets and keeps a narrow room from feeling crowded.
- 18-inch dishwasher. Frees six inches for a drawer stack compared with a standard 24-inch unit.
- Over-the-range microwave or slim hood. Venting rules vary, so confirm the hood requirement with your plan checker.
- Single-bowl sink, 24 to 30 inches. A deep single bowl fits sheet pans that a double bowl cannot.
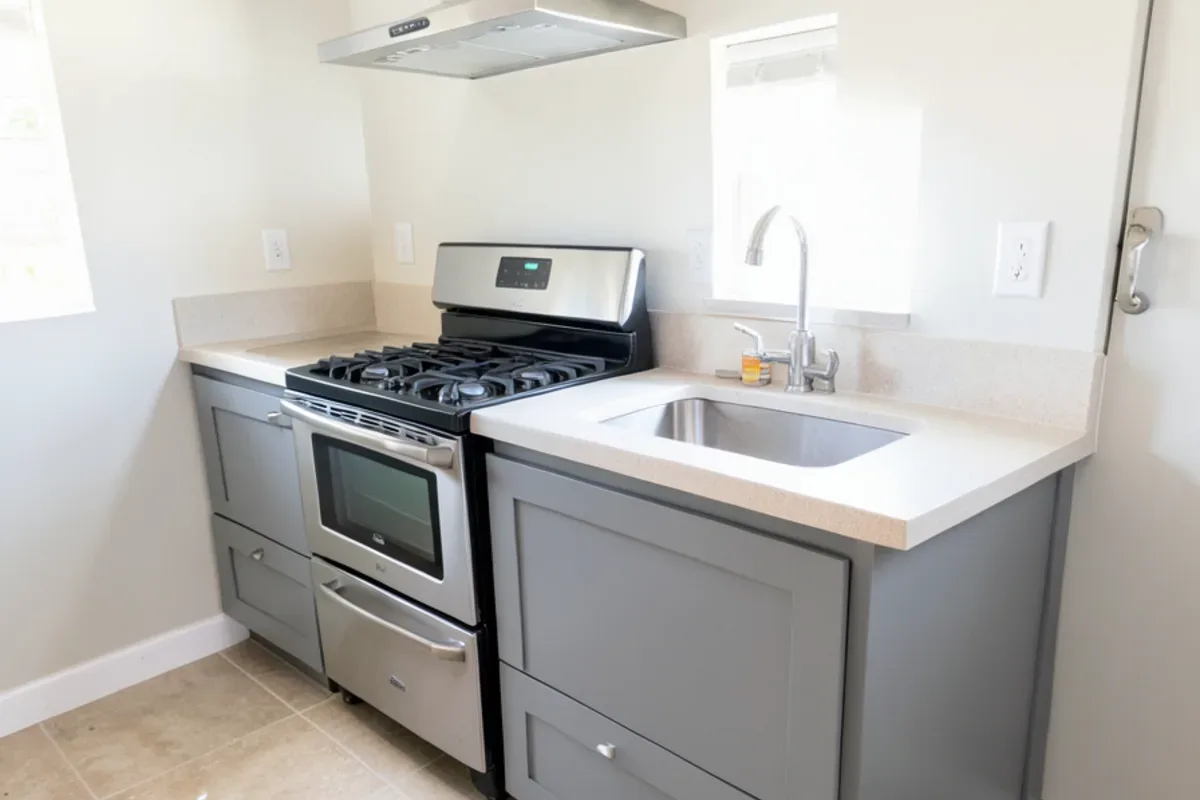
Adding a range, dishwasher and laundry to a converted garage can strain the existing electrical service and plumbing. That work belongs to licensed trades under the ADU permit, and it should be sized before cabinets are ordered.
What flooring holds up on a garage-conversion slab?
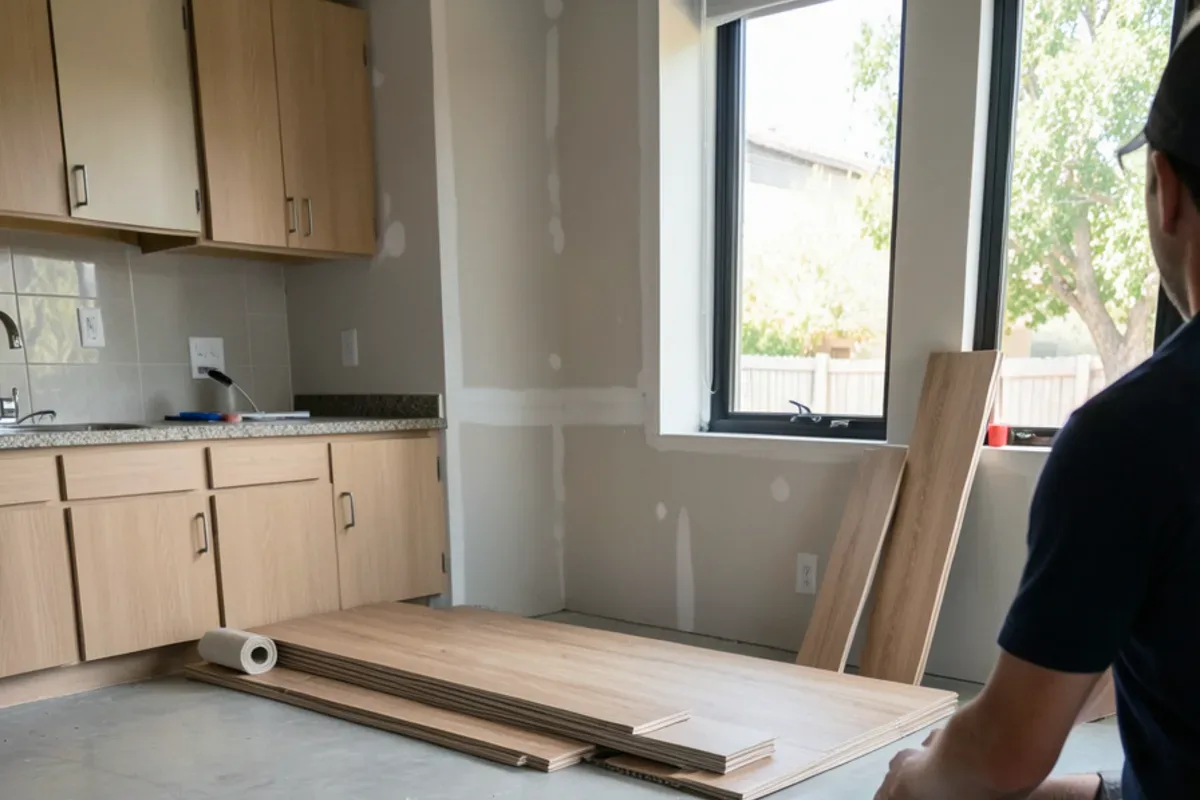
Garage slabs were poured to be driven on, not lived on. Many slope toward the old door so water drains out, few have a vapor barrier you can count on, and the slab may sit a step below the house. Plan the floor around those facts:
- Have the builder level the slab and confirm the finished floor height at the new entry door.
- Test the concrete for moisture before choosing a floor; a slab that reads wet rules out solid hardwood.
- Choose a floor that tolerates concrete: waterproof vinyl plank over the recommended underlayment, porcelain or wood-look tile, or engineered wood rated for slab installation.
- Run one floor through the kitchen and living area so a small unit reads as one room.
Garage conversion, new backyard unit or JADU: how does the kitchen change?
The type of ADU sets more of the kitchen than most owners expect, because it decides what the floor, walls and plumbing start from.
| ADU type | What you start with | What it means for the kitchen |
|---|---|---|
| Garage conversion | An old slab that may slope, walls that are rarely square, and plumbing that often has to be trenched in | Level the slab, scribe cabinets and fillers to uneven walls, and keep the sink near where the new drain line arrives |
| New detached unit | A new slab poured with a vapor barrier, plumb framing and a fresh electrical panel | The widest choice of floors and cabinet layouts; the all-electric and ventilation rules apply in full |
| Attached addition | New construction tied to the house | Matching the main house’s floor height and finish where the two meet |
| JADU inside the house | Existing rooms, often a bedroom with a bath, capped at 500 square feet | An efficiency kitchen on one wall, usually near existing plumbing to limit trenching and permit scope |
Garage conversions are the trickiest for cabinets. A wall that bows half an inch over ten feet leaves a gap behind a straight countertop, so the installer will scribe filler strips and the top to the wall. Plan on at least one filler at each end of the run, and measure only after drywall, not from the framing plans.
How the showroom approaches a small-footprint kitchen
Small kitchens reward deciding everything at once. When cabinets, counters, backsplash and floor are compared side by side, a few habits tend to keep an ADU on budget and good-looking:
- Use standard cabinet widths. Stock and semi-custom boxes in 3-inch steps, with a filler or two, fit most ADU walls without custom pricing.
- Size the counter to the run. A prefab top or a slab remnant often covers an 8 to 10 foot run, where a long kitchen would need a full slab.
- Go light and continuous. Pale doors, a full-height backsplash behind the range and one floor color make a 400-square-foot unit feel larger.
- Think about the tenant or the relative. Rental ADUs want scrub-friendly finishes; a unit for a parent may want a lower wall cabinet line and drawers instead of deep doors.
ADU kitchens in Burbank, Glendale and across the City of LA
Backyard units are a big part of what people bring into the North Hollywood showroom. Burbank is about 14 minutes (7 miles) away and Glendale about 24 minutes (16 miles), and both review ADU plans through their own building divisions. For the Valley, the Eastside and the Westside within the City of Los Angeles, LADBS handles it; the Los Angeles service area page covers those neighborhoods.
Where to go next for ADU finishes
The ADU finishes page lists the cabinets, counters, tile and flooring packages that suit backyard units and conversions, and the small kitchen remodel page goes deeper on layout. For a broader look at materials, start with kitchen remodeling in Los Angeles. Bring the permit drawings or your builder’s dimensions, and installation of the products you choose is available on request.
Quick answers
Does a junior ADU need a full-size kitchen?
No. State law lets a JADU use an efficiency kitchen: a cooking facility with appliances, a food preparation counter and storage cabinets of reasonable size. A short run with a two-burner or 24-inch cooktop, a small sink and a few cabinets can qualify. Your local plan checker, such as LADBS in the City of Los Angeles, confirms the details for your address.
Can an ADU kitchen use a 24-inch range instead of a 30-inch one?
Yes, and many do. A 24-inch range or cooktop saves six inches of wall for a drawer base or more counter, which matters on an 8 to 10 foot run. Order the range before the cabinets, because its exact width and the hood above it set the size of the neighboring boxes.
What floor goes best over a converted garage slab?
Waterproof vinyl plank and porcelain tile are the most forgiving choices, because neither is harmed by moisture coming up through concrete. Engineered wood rated for slab use can work after a moisture test. Have the slab leveled first, since many Los Angeles garage floors slope toward the old door opening.
Should the ADU finishes match the main house?
They do not have to, but echoing one element ties the property together. Repeating the main house’s floor tone or cabinet color is common, while counters and backsplash can be simpler and more durable. For a rental ADU, choose finishes that are easy to repair and stocked in common sizes so a damaged piece can be replaced.
Sources
- California Department of Housing and Community Development: Accessory Dwelling Units — State ADU and JADU rules, including the efficiency kitchen definition
- Los Angeles Department of Building and Safety (LADBS) — ADU permits, plan check and standard plans for City of Los Angeles addresses
- LA County Public Works: Building & Safety — Permits for unincorporated Los Angeles County
- California Energy Commission: Building Energy Efficiency Standards — Ventilation and kitchen exhaust rules for new dwelling units
About this guide
Written by the team at Adcom Kitchen & Flooring, a kitchen cabinet, countertop, tile and flooring showroom at 13259 Sherman Way in North Hollywood. Rules and figures from outside sources are attributed; confirm current requirements with your building department or the agency named.
Related services
Service areas
More on this topic: Home Remodeling
Talk to the showroom before you buy
Call with your measurements and photos, or stop by Sherman Way to compare cabinets, counters, tile and flooring side by side.
Adcom Kitchen & Flooring · 13259 Sherman Way, North Hollywood, CA 91605 · Get directions · Showroom hours
- Showroom at 13259 Sherman Way, North Hollywood
- 20 Google reviews
- BBB rating A+
- Cabinets, counters, tile & floors in one place