
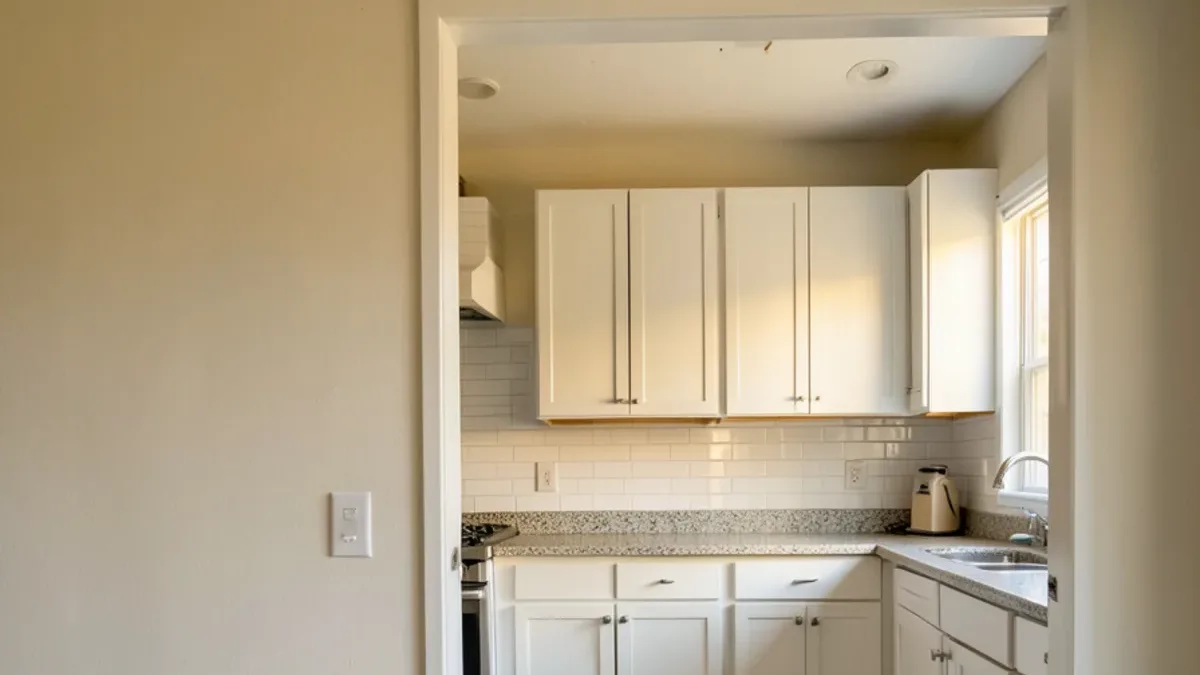
Why standardize a multifamily kitchen renovation?
Owners of two to twenty units tend to make the same mistake once: choosing finishes apartment by apartment as each one comes up. Five years later the building has four floor colors, three cabinet lines and no spare that fits anything. A standard kit avoids that.
- One decision, many units. Selections are made once, so each later unit is a reorder rather than a design meeting.
- Interchangeable parts. A damaged door, counter section or box of flooring can come from shared spare stock.
- Predictable installs. Crews learn the system on the first unit and work faster on the rest.
- Cleaner listings. Matching photos across units make marketing and appraisals simpler.
Want to see the options in person?
The Sherman Way showroom has cabinets, counters, tile and flooring on display side by side. Call before you come and say what you're working on.
- Showroom at 13259 Sherman Way, North Hollywood
- 20 Google reviews
- BBB rating A+
- Cabinets, counters, tile & floors in one place
What goes in a standard unit finish kit?
Write the kit down as a one-page spec. Here is a typical starting point for a small Los Angeles apartment building.
| Element | Standard choice | Why it works across units |
|---|---|---|
| Cabinets | Stock or semi-custom Shaker in one paint color, plywood sink base | Common sizes reorder easily; plywood resists leaks |
| Countertop | Prefab granite or quartz in one color and edge | Durable, and prefab lengths suit short apartment runs |
| Sink and faucet | Single-bowl stainless undermount, one faucet model | Same replacement parts in every unit |
| Backsplash | Plain porcelain or ceramic subway tile | Easy to patch with leftover tile |
| Kitchen and living floor | Waterproof vinyl plank or wood-look porcelain | Handles spills; one color hides wear |
| Bathroom | Porcelain floor, simple wall tile, one vanity size | Same tile and grout for repairs |
| Grout | Mid-tone or darker color | Hides staining between deep cleans |
Are identical units really identical?
Rarely. Floor plans repeat, but decades of repairs do not. One unit had a range moved, another has a furred-out wall, a third has a floor that dips near the sink after an old leak. Measure each apartment before ordering, even if the plans look the same.
- Wall lengths at counter height and at the floor, plus ceiling height
- Sink, range and refrigerator locations, measured from a fixed corner
- Window and door positions and trim widths
- Floor flatness and any soft spots, especially at the sink and dishwasher
- Existing floor layers, since old sheet vinyl or tile may sit under carpet
- Electrical outlet and gas line locations behind the old cabinets
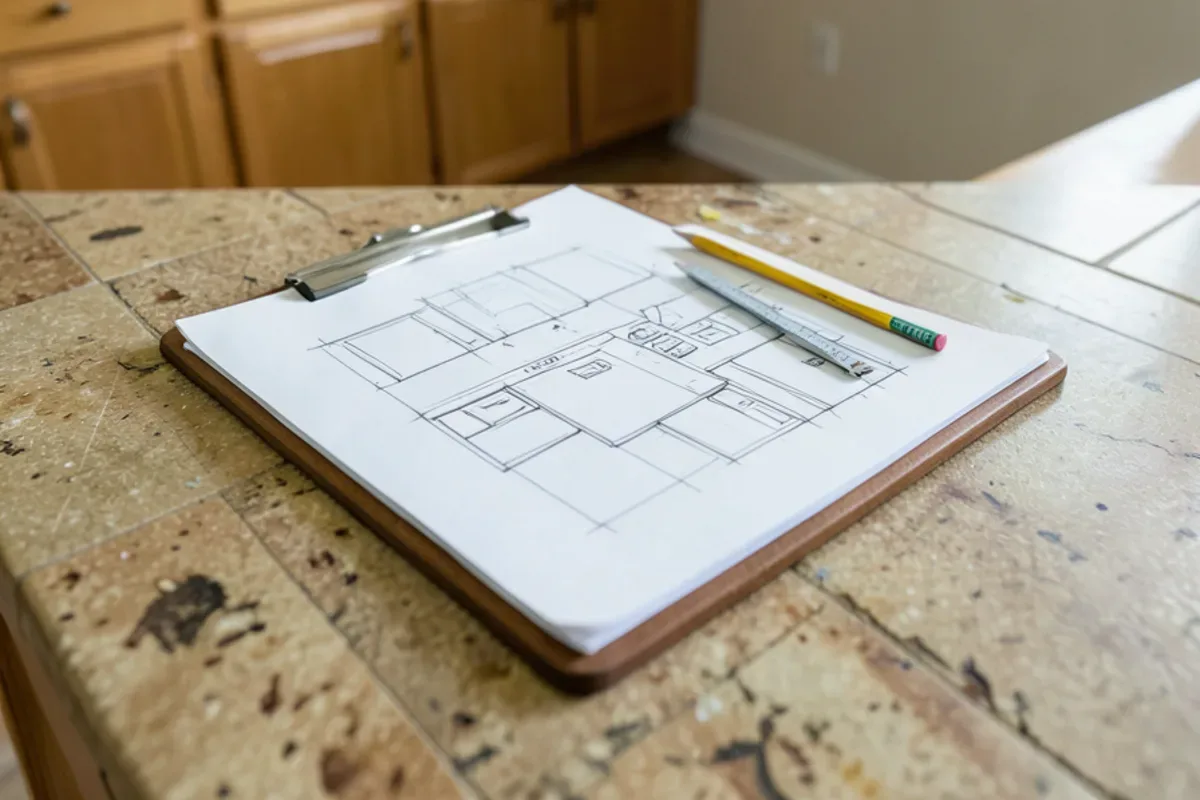
Should you renovate every unit at once or one at a time?
| Approach | Advantages | Drawbacks |
|---|---|---|
| Whole building at once | One order, one crew schedule, consistent material lots | Larger upfront spend; vacancy across many units at the same time |
| Rolling, as units turn over | Spending spread out; rent keeps coming from occupied units | Material lots may change between orders; more scheduling |
| Hybrid: buy once, install as units empty | Matching lots and steady cash flow | Needs dry, secure storage for stock |
The hybrid approach is popular for fourplexes and small courtyard buildings. Buy all the flooring and tile from one lot, store it on site, and install unit by unit.
How do footstep noise rules affect floors in upper units?
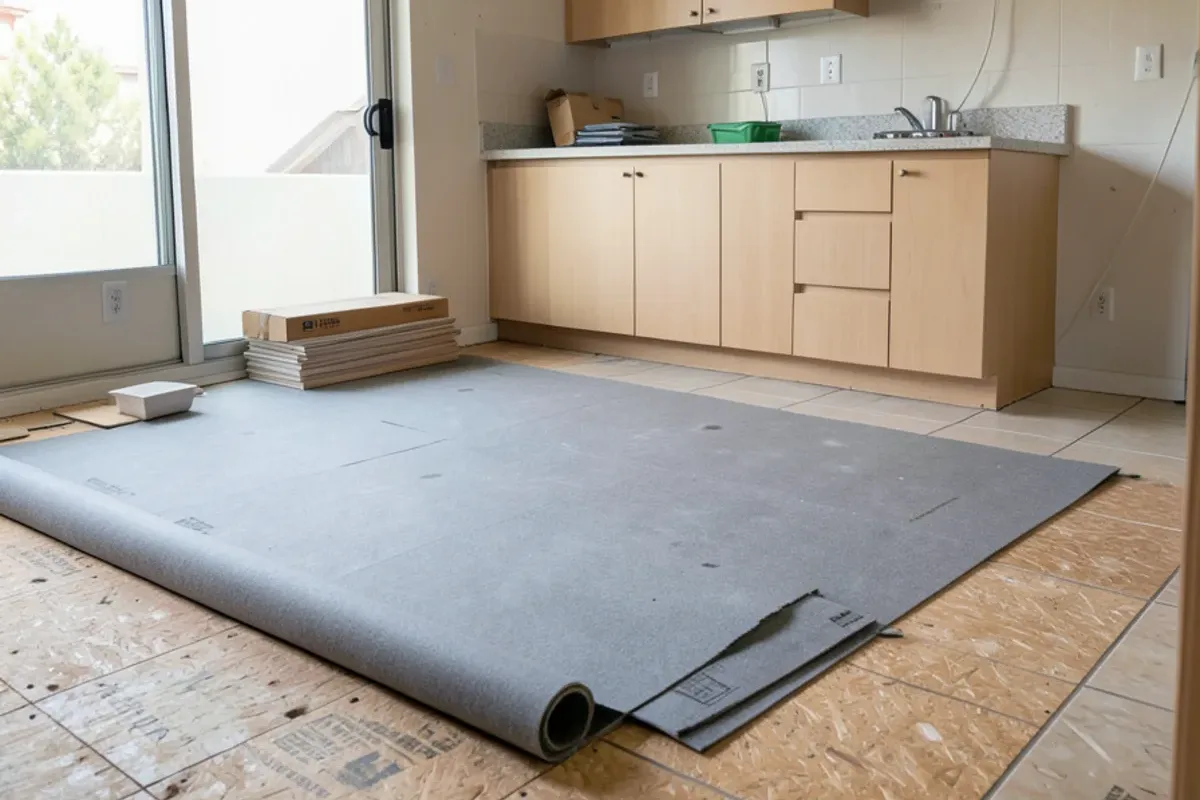
Swapping carpet for hard flooring is the most common upgrade in an apartment renovation, and the most common source of new complaints from downstairs. Impact noise from heels, chairs and dropped pans travels through the floor in a way carpet used to soak up.
For new construction, the California Building Code sets minimum sound ratings for floor-ceiling assemblies between dwelling units: an Impact Insulation Class (IIC) and a Sound Transmission Class (STC) of 50, or 45 when tested in the field. Existing buildings being refinished are not automatically held to that, but many owners use it as a sensible target, and condominium associations often write their own rule.
- Ratings belong to an assembly, not a product. An underlayment’s IIC number comes from a test over a particular slab or joist floor with a particular ceiling. Ask for the test report and compare it with your building’s construction.
- Wood-frame buildings need more help. The stucco apartment buildings of the 1950s and 1960s found across Los Angeles, many with tuck-under parking, usually have wood joists between floors, which carry impact sound more readily than a thick concrete slab.
- The underlayment must be approved for the floor. Vinyl plank with an attached pad, or a separate pad on top of it, can void the product’s coverage if the maker does not allow that combination.
- Rugs and pads still help. A lease clause asking for area rugs in living rooms is a common, inexpensive backstop.
One 4-plex, one palette: notes from the showroom
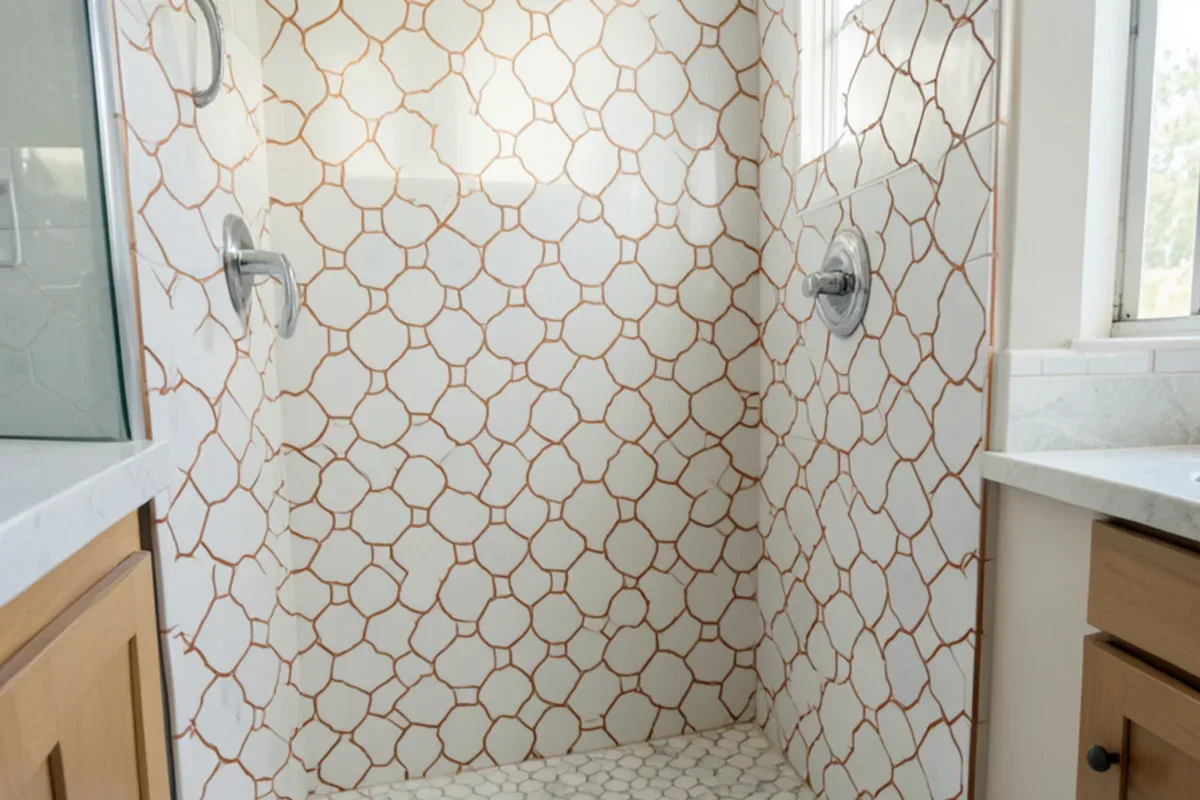
Google reviewers describe a 4-plex finished with long-plank wood-look tile floors, hexagon marble shower floors and arabesque tile walls with brown grout. That mix shows how a building can look upgraded without each unit being a custom project: the same three tiles repeat in every apartment.
- Wood-look porcelain plank gives a warm floor that never needs refinishing between tenants.
- A darker grout around patterned wall tile hides the wear that white grout shows in a year.
- Labeling materials by unit when they arrive keeps the right boxes in the right apartment on install day.
- Comparing everything at once in one showroom lets the owner see the cabinet, counter, floor and tile combination before committing for the whole building.
What does a staging plan for a building order look like?
Buying one lot for the whole building only pays off if the material survives storage and reaches the right door. Owners who have done it a few times follow a routine like this:
Do a take-off by unit
List square footage, cabinet sizes and tile quantities for each apartment from the unit measurements, then total them with overage for cuts and future repairs.
Choose storage that stays mild and dry
Vinyl, adhesives and grout list storage temperature ranges, and wood products need conditioned space. A closed carport or a hot storage room in an inland Valley summer can exceed those limits, so a vacant unit often makes the best warehouse.
Label on arrival
Mark boxes with unit numbers and keep a running count, so a crew does not open the hexagon tile meant for the next bathroom.
Plan the route in
Check stair widths and turns for cabinet boxes and countertop lengths, and arrange where a delivery truck can stop, since many older buildings have only street parking out front.
Keep an attic-stock list
Record what is left after each unit, where it is stored and which production lot it came from, so a repair years later pulls the right box.
Permits and tenant rules in Los Angeles and Long Beach
Buildings in the City of Los Angeles get permits through LADBS; Long Beach has its own building department, and the North Hollywood showroom is about 56 minutes (40 miles) from there. Moving plumbing, adding circuits or changing walls needs a permit and properly licensed trades.
Many small apartment buildings in Los Angeles predate 1978, so the EPA’s lead-safe RRP rule applies when paid work disturbs painted surfaces. If tenants stay in place during work on a rent-stabilized City of LA unit, check the Los Angeles Housing Department’s requirements before scheduling.
Planning pages for multi-unit owners
For duplexes through small apartment buildings, start with rental renovation, which explains how unit kits, spare stock and installation scheduling come together. The home remodeling overview covers larger scopes such as whole-house work and additions. Bring a unit count, rough measurements and photos; installation of selected products is available on request.
Quick answers
Can units in the same building use different countertop colors?
They can, but it complicates repairs. If one unit gets a light quartz and another a dark granite, you need two sets of spare pieces and two sets of photos. A common compromise is one counter for all standard units and an upgraded counter for a larger owner’s or top-floor unit that rents at a premium.
Is wood-look porcelain tile practical in apartment kitchens?
Yes. It is waterproof, resists scratches from furniture and pets, and never needs sanding between tenants. It is harder underfoot and colder than vinyl, and it needs a flat, stiff subfloor, which some older raised-foundation buildings lack. Upstairs units may also need sound underlayment depending on building rules.
Why order flooring for every unit at the same time?
Because color and shade can shift between production runs. Buying one lot for the whole building keeps adjacent units, and later spot repairs, matching. If storage is a concern, buy the full quantity and keep it dry and flat on site, then install as each apartment becomes vacant.
Does a fourplex kitchen renovation need a permit?
It depends on the scope. Replacing cabinets and counters in the same layout is treated differently from moving a sink, adding outlets or opening a wall, which need permits and licensed trades. In the City of Los Angeles, ask LADBS; in Long Beach or another city, ask that city’s building department.
Sources
- U.S. EPA: Lead Renovation, Repair and Painting Program — Lead-safe work rules for pre-1978 housing
- Los Angeles Department of Building and Safety (LADBS) — Permits for City of Los Angeles buildings
- Los Angeles Housing Department (LAHD) — Rent stabilization and tenant rules in the City of Los Angeles
- City of Long Beach — Building permits for Long Beach addresses
- California Building Standards Commission — California Building Code, including sound transmission requirements between dwelling units
About this guide
Written by the team at Adcom Kitchen & Flooring, a kitchen cabinet, countertop, tile and flooring showroom at 13259 Sherman Way in North Hollywood. Rules and figures from outside sources are attributed; confirm current requirements with your building department or the agency named.
Related services
Service areas
More on this topic: Home Remodeling
Talk to the showroom before you buy
Call with your measurements and photos, or stop by Sherman Way to compare cabinets, counters, tile and flooring side by side.
Adcom Kitchen & Flooring · 13259 Sherman Way, North Hollywood, CA 91605 · Get directions · Showroom hours
- Showroom at 13259 Sherman Way, North Hollywood
- 20 Google reviews
- BBB rating A+
- Cabinets, counters, tile & floors in one place