
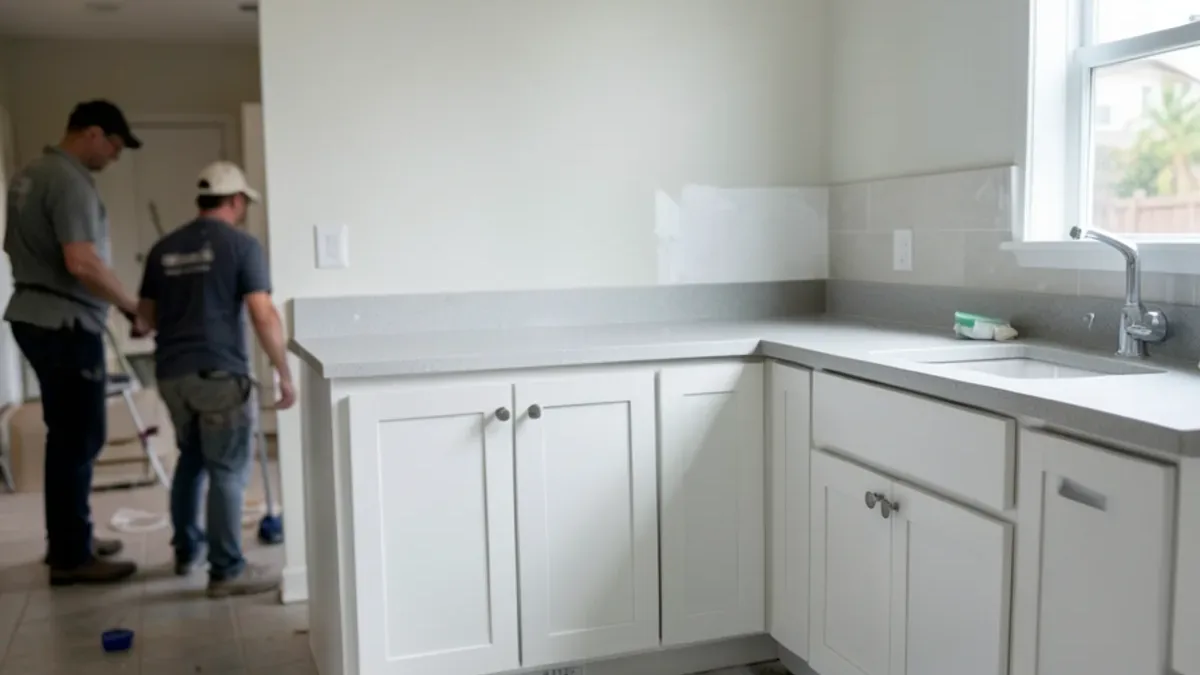
What sets countertop installation cost in Los Angeles?
| Factor | Keeps cost lower | Pushes cost higher |
|---|---|---|
| Material | Entry-level granite, plain quartz, laminate | Marble, exotic granite, heavily veined quartz |
| Format | Prefabricated tops in standard depths and lengths | Full slab cut to a templated layout |
| Layout | Straight runs, one seam or none | L- and U-shapes, islands, multiple seams |
| Thickness and edge | 2 cm top, eased or bullnose edge | 3 cm top, mitered, ogee or built-up edges |
| Cutouts | Drop-in sink, slide-in range | Undermount sink, cooktop, faucet and soap holes, outlet cutouts |
| Backsplash | Short 4-inch splash or tile | Full-height stone backsplash |
| Site work | No tear-out, cabinets already level | Old tile tops on a mortar bed, leveling, stairs or long carries |
Material gets the attention, but labor and fabrication often make up a large share of the total. A modest stone with a complicated layout can cost more than a premium stone on a simple straight run.
Want to see the options in person?
The Sherman Way showroom has cabinets, counters, tile and flooring on display side by side. Call before you come and say what you're working on.
- Showroom at 13259 Sherman Way, North Hollywood
- 20 Google reviews
- BBB rating A+
- Cabinets, counters, tile & floors in one place
Is a countertop priced by the square foot or by the job?
Most stone and quartz work starts with square footage, measured from a template of the cabinets, and then adds line items for edges, cutouts, seams, backsplash and installation. Some fabricators set a minimum charge, which is why a small bathroom vanity top can cost more per square foot than a full kitchen. Prefabricated tops are often priced per piece, since the sizes are fixed.
Ask whether the square footage on the quote includes the backsplash and the waste from cutting around a pattern. With veined quartz or bold granite, bookmatching or keeping the veining continuous across a seam can use more of the slab than the countertop area alone.
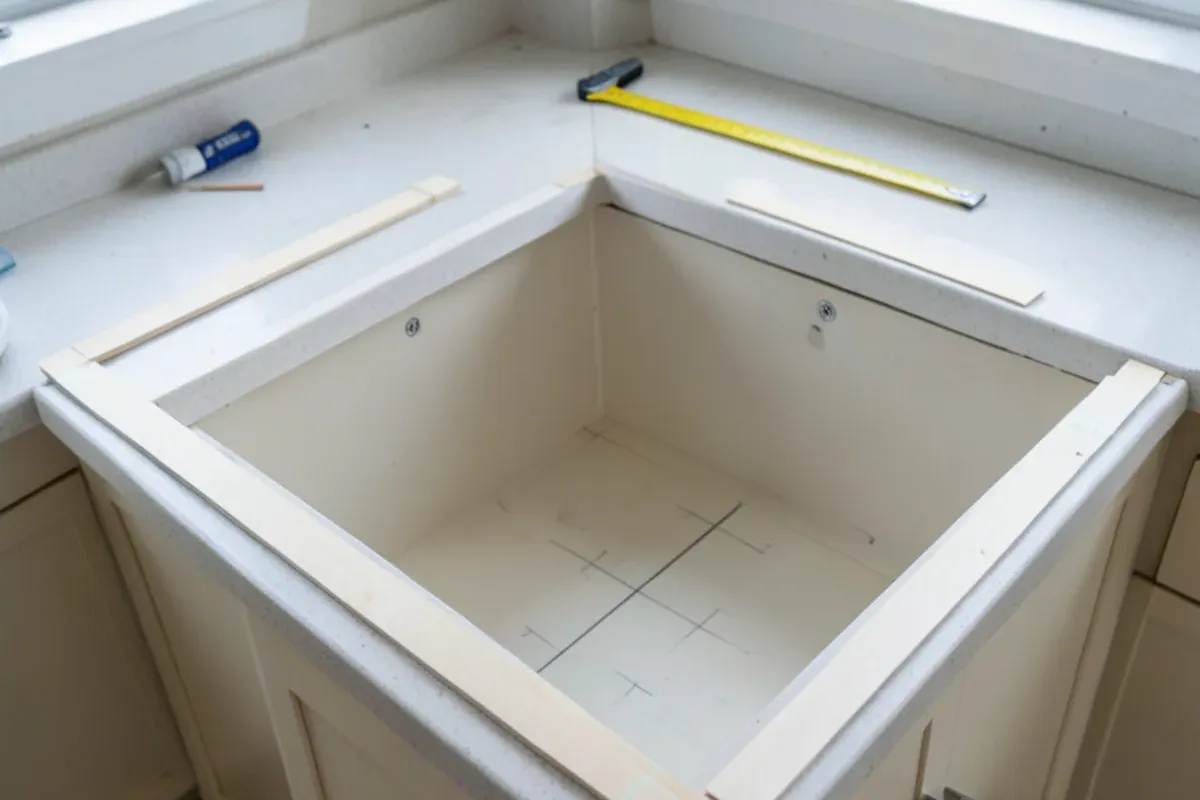
Which costs appear only after the old top comes off?
Many older Los Angeles kitchens, especially postwar homes in neighborhoods like those across Burbank and the Valley, still have ceramic tile counters set on a thick mortar bed over plywood. Removing that is heavier, dustier work than lifting off a laminate top. Other surprises are common enough to plan for:
- Base cabinets that are out of level or have a soft, water-damaged sink base.
- A wall that is far out of plumb, leaving a gap at the back of the new top.
- An old faucet or shutoff valves that won’t survive being disconnected.
- Backsplash outlets that need moving or new boxes once the splash height changes.
- Hauling and disposal of the old material.
In houses built before 1978, old paint or some tile and mastic layers may contain lead or asbestos. Testing before demolition is a sensible step, and the EPA’s lead program explains the rules for pre-1978 homes.
Slab yield, access and other costs a square-foot price hides
The biggest gap between a quick per-foot number and the final bill is usually slab yield. Natural stone and quartz are sold by the slab, not by the foot you keep. If your island needs a single piece 9 feet long, the fabricator may have to buy a jumbo slab and leave a large offcut. Two short runs can sometimes be nested on one slab, while an L-shape with a long return may need a second slab just to avoid a seam. Ask to see the layout drawn on the slab, because it explains most of the difference between two similar quotes.
Los Angeles access adds real labor
A 3 cm slab section is heavy, and it is carried by hand from the truck to the cabinets. Hillside homes with long exterior stairs, narrow side yards or no street parking near the door need more installers and more time. Condo and apartment buildings often require an elevator reservation, protected hallways and a certificate of insurance on file with the HOA before anyone can bring material in. None of this shows up in the square footage, so describe the route from the curb to the kitchen when you ask for pricing.
| Common LA kitchen | Format that often fits | Cost drivers to watch |
|---|---|---|
| 1950s Valley ranch, L-shaped counters | Full slab | Corner seam placement, tile-on-mortar removal, out-of-level bases |
| Hillside home with stair access | Slab or prefab | Carry distance, extra installers, piece size limited by stairs and turns |
| Mid-rise condo galley | Prefab or remnant | Elevator booking, HOA paperwork, working-hours limits |
| Rental unit turnover | Prefab in standard depth | Speed, durable color, matching across units |
| Island with seating | Full slab, one piece | Jumbo slab size, overhang supports, waste from the offcut |
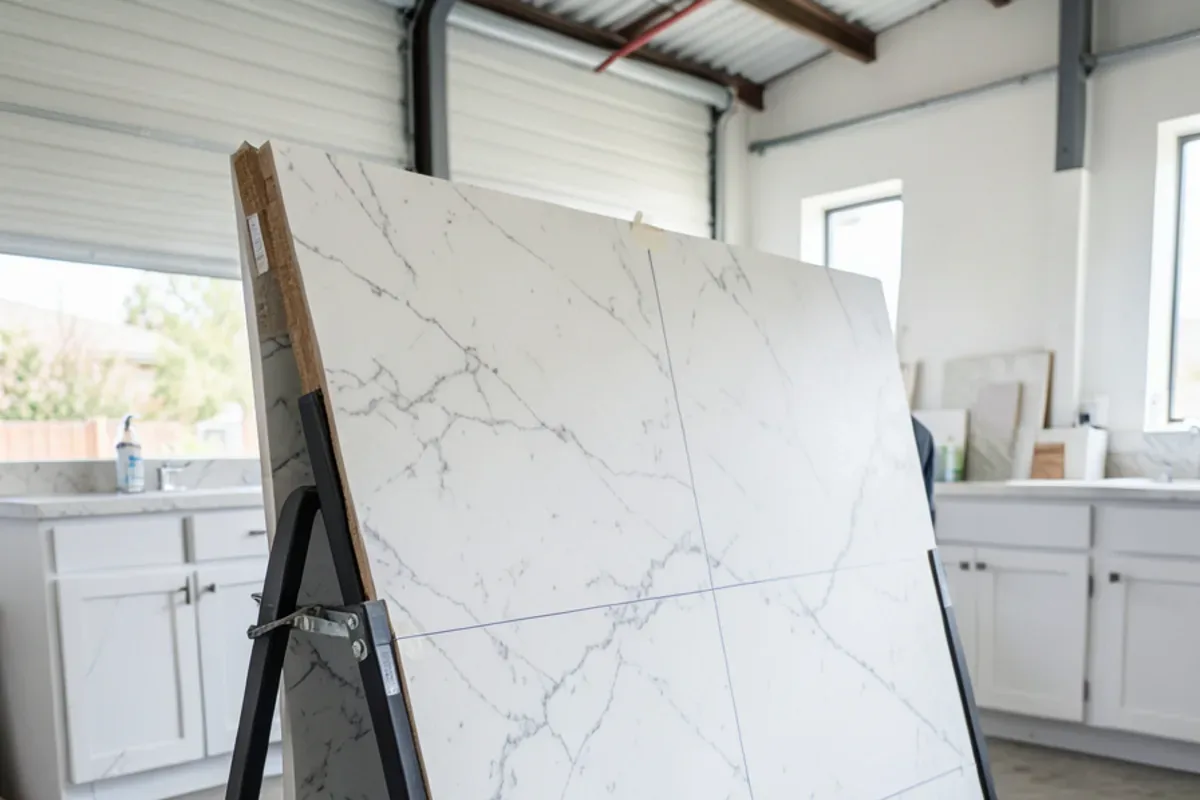
How the showroom suggests reading a quote
Quotes from different fabricators rarely list the same things in the same order, which makes them hard to compare. Before you choose, line them up against this checklist. If an item is missing, ask whether it is included or extra.
- Material name, color, thickness and finish (polished, honed, leathered).
- Total square footage and whether backsplash is counted.
- Edge profile on every exposed edge.
- Number and type of cutouts: sink, cooktop, faucet, soap dispenser, outlets.
- Seam count and rough seam locations.
- Removal and disposal of existing tops.
- Templating, delivery and installation.
- Plumbing disconnect and reconnect, and who performs it.
- Sealing for natural stone, if applicable.
When you shop at our North Hollywood showroom, you can see slab and prefab options in the same room, which makes it easier to judge whether a full slab is worth it for your layout or a prefab top will do the job.
Where can you save without cutting corners?
- Keep the sink and range where they are. Moving them adds plumbing, gas or electrical work on top of the countertop job.
- Choose prefab for simple runs. Bathrooms, laundry rooms, rentals and straight galley kitchens often fit standard prefabricated sizes.
- Use a standard edge. An eased or small bevel edge looks clean and costs less than a mitered or ogee profile.
- Pick tile for the backsplash. A 4-inch stone splash plus tile above costs less than full-height stone.
- Ask about remnants for a vanity or small desk top, since leftover pieces from larger jobs can suit small areas.
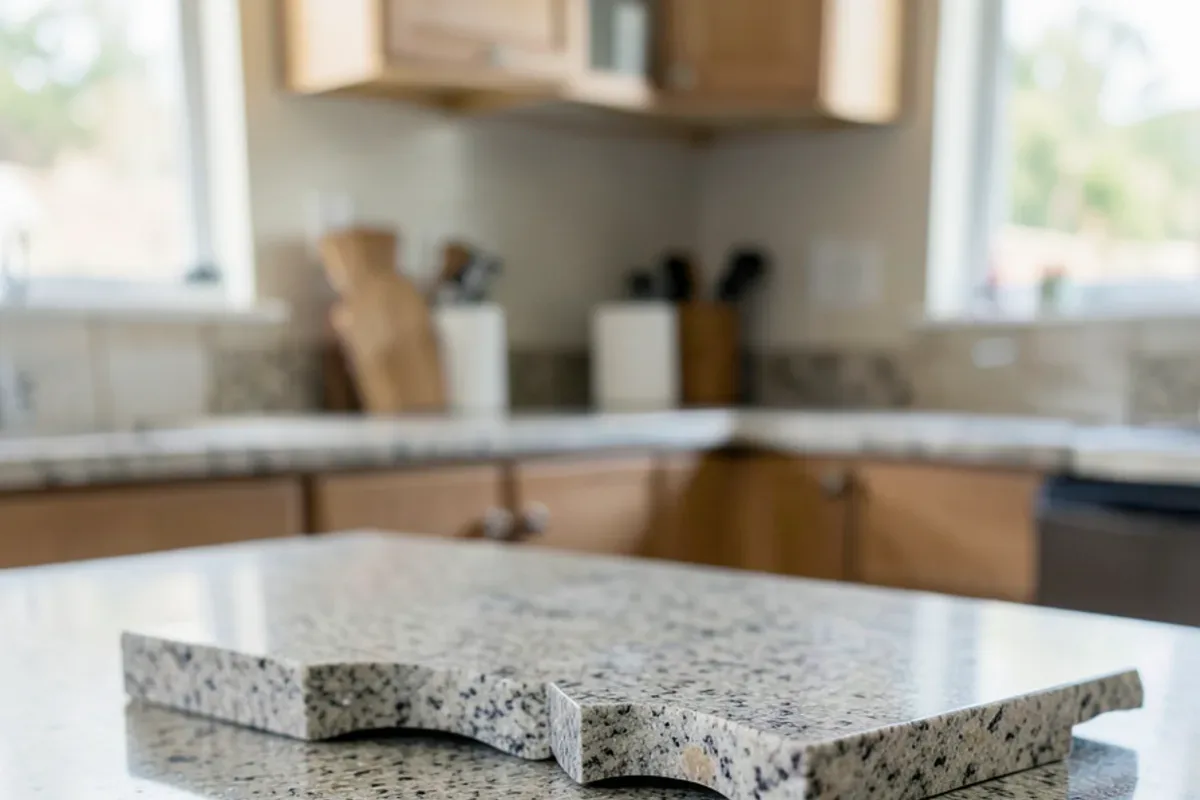
The order of work that keeps costs from creeping
Change orders on countertop jobs usually come from doing a step out of sequence. Templating before the sink, faucet or cooktop is chosen forces guesses about cutout sizes. Templating before the cabinets are fastened and level means the stone is cut to the wrong shape. This order avoids paying twice:
Set and level the cabinets
Every base fastened, shimmed and level, with any island anchored to the floor.
Have fixtures on site
Sink, faucet, cooktop and any soap dispenser in the house, with spec sheets for the fabricator.
Template
The fabricator measures the actual cabinets and marks overhangs, seams and cutouts.
Approve the layout
Sign off on seam locations and how the pattern lands before any cutting starts.
Install, then reconnect
Tops are set and seamed, then a plumber reconnects the sink and disposal once adhesives cure.
Expect a stretch without a working sink between tear-out and reconnection. Planning a temporary prep area costs nothing and avoids the pressure to rush a step that later needs redoing.
Permits, plumbing and who does what
Swapping a countertop in the same location usually stays within fabrication and installation. Once the job moves a sink, adds a gas cooktop or relocates outlets, it becomes plumbing, gas or electrical work that may need a permit. In the City of Los Angeles, LADBS decides what needs a permit under LAMC §91.106; Burbank has its own building division. That work belongs to properly licensed trades, and the CSLB lookup at cslb.ca.gov shows whether a contractor’s license is active.
Next steps for your countertop budget
Start with materials on the main countertops page, then read how templating, delivery and setting work on the countertop installation page. If you are weighing formats, the prefabricated countertops option often fits rentals and baths. Homeowners anywhere in Los Angeles can bring a sketch and a cabinet door to compare options in one visit.
Quick answers
Does countertop installation cost include removing the old counters?
Sometimes, but not always, so check the quote. Removal is often listed separately because it varies so much: a laminate top lifts off quickly, while an old tile counter on a mortar bed takes real demolition and creates heavy debris. Ask whether removal, hauling and disposal are included, and whether the price assumes the cabinets underneath are reusable.
Why do two countertop quotes for the same kitchen differ so much?
Usually because they are not quoting the same job. One may include the backsplash, removal, sink cutout and plumbing reconnection while another lists only the top. Material grade, edge profile, seam count and thickness also vary. Put both quotes side by side against the same checklist of line items before deciding which one is really lower.
Is a backsplash usually included in a countertop price?
A short stone backsplash, often about 4 inches tall, is sometimes included, but a full-height stone backsplash is almost always an added line item. Many kitchens use a short stone splash with tile above, or skip the stone splash and run tile down to the counter. Ask how the quote handles it and how the square footage is counted.
Will I need a plumber when new countertops go in?
Usually yes, at least to disconnect and reconnect the sink, faucet, disposal and dishwasher. If the sink stays in the same place, that is a simple disconnect and reconnect. Moving the sink, adding a prep sink or changing a gas line is real plumbing work that may need a permit from LADBS or your city and a licensed plumber.
Why does a quote charge for a whole slab when my counter is small?
Because stone and quartz are bought by the slab, and the piece left over may be too small or oddly shaped to resell. A single long island or an L-shape that must avoid a seam can use most of a slab while covering modest square footage. Ask whether a remnant or a prefabricated top fits your size, especially for a bathroom vanity or laundry counter.
Sources
- Los Angeles Department of Building and Safety (LADBS) — Permit requirements in the City of Los Angeles
- Contractors State License Board — Contractor license lookup
- EPA: Lead — Lead-safe renovation rules for homes built before 1978
- Natural Stone Institute — Stone countertop fabrication and care references
About this guide
Written by the team at Adcom Kitchen & Flooring, a kitchen cabinet, countertop, tile and flooring showroom at 13259 Sherman Way in North Hollywood. Rules and figures from outside sources are attributed; confirm current requirements with your building department or the agency named.
Related services
Service areas
More on this topic: Countertops
Talk to the showroom before you buy
Call with your measurements and photos, or stop by Sherman Way to compare cabinets, counters, tile and flooring side by side.
Adcom Kitchen & Flooring · 13259 Sherman Way, North Hollywood, CA 91605 · Get directions · Showroom hours
- Showroom at 13259 Sherman Way, North Hollywood
- 20 Google reviews
- BBB rating A+
- Cabinets, counters, tile & floors in one place