
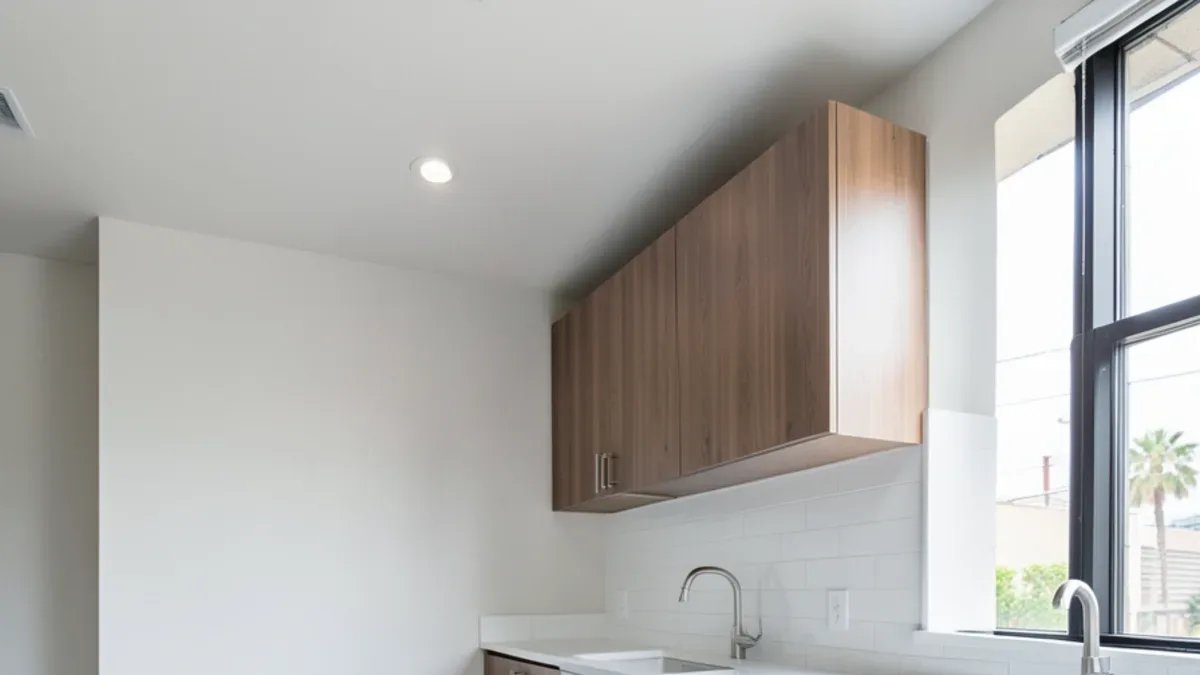
What do office break rooms and staff kitchens need?
A staff kitchen sees more hands in a day than a home kitchen sees in a week. Choose parts that tolerate constant use and that a facilities person can fix without calling a designer.
- Plywood cabinet boxes and full-extension drawers. They hold up to doors being slammed and drawers loaded with supplies.
- Quartz or granite counters. Both resist coffee stains and hot carafes; a full slab suits a long run or reception desk, while prefab tops keep a short break room in budget.
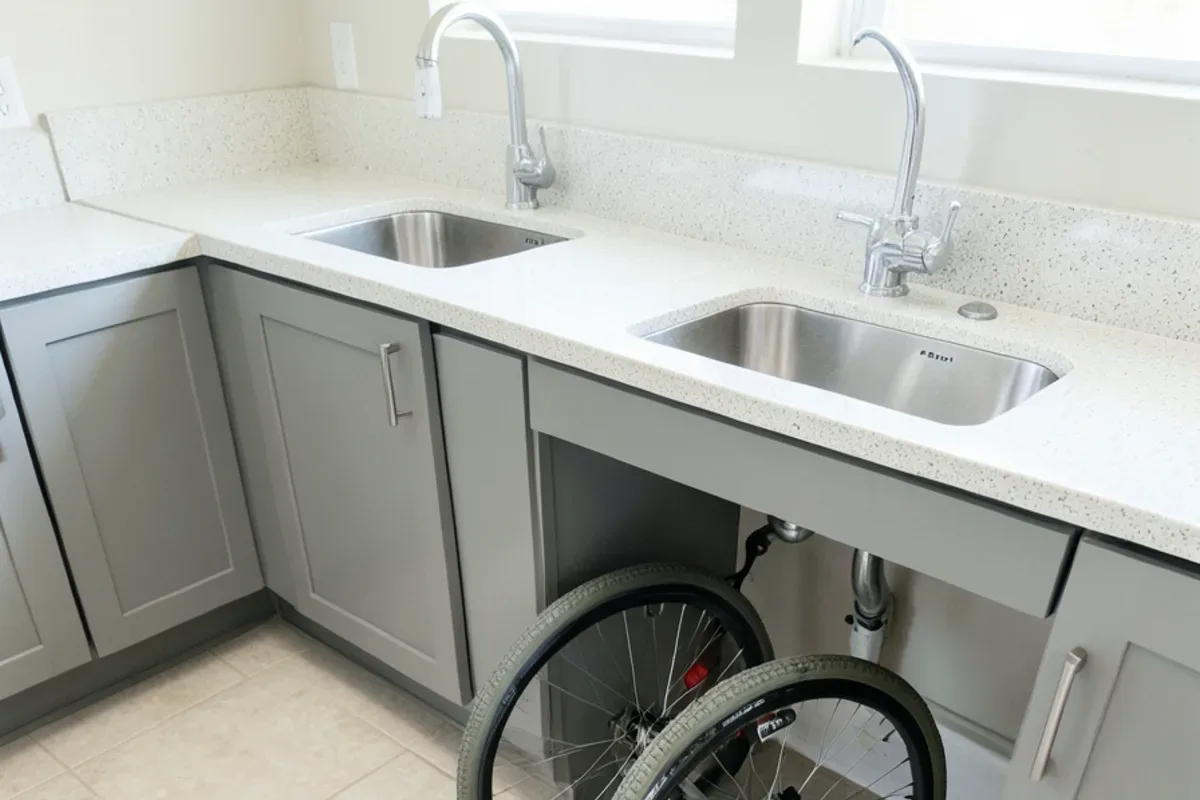
- An accessible work section. At least part of the counter and the sink area typically has to meet accessibility heights and knee clearance in a commercial space.
- Appliance space planned up front. Undercounter refrigerators, ice machines and coffee equipment need exact openings and dedicated outlets.
- Backsplash tile that wipes clean. Larger porcelain tiles mean fewer grout lines to stain.
Want to see the options in person?
The Sherman Way showroom has cabinets, counters, tile and flooring on display side by side. Call before you come and say what you're working on.
- Showroom at 13259 Sherman Way, North Hollywood
- 20 Google reviews
- BBB rating A+
- Cabinets, counters, tile & floors in one place
Which commercial flooring handles constant foot traffic?
Commercial floors fail at entries, behind counters and under rolling chairs. Match the product to the traffic in each zone rather than using one floor everywhere.
| Floor | Strengths | Watch for | Typical zones |
|---|---|---|---|
| Commercial-rated vinyl plank or tile | Water-resistant, quiet, easy to replace in sections | Pick a commercial wear layer; many commercial lines use about 20 mil | Offices, retail, break rooms |
| Porcelain tile | Very hard-wearing, easy to mop, slip-resistant finishes available | Needs a flat substrate and cure time for grout | Entries, restrooms, kitchens |
| Natural stone | Upscale look for lobbies | Sealing and slip resistance when wet | Reception areas |
| Commercial carpet | Acoustics and comfort | Stains near food areas | Private offices, conference rooms |
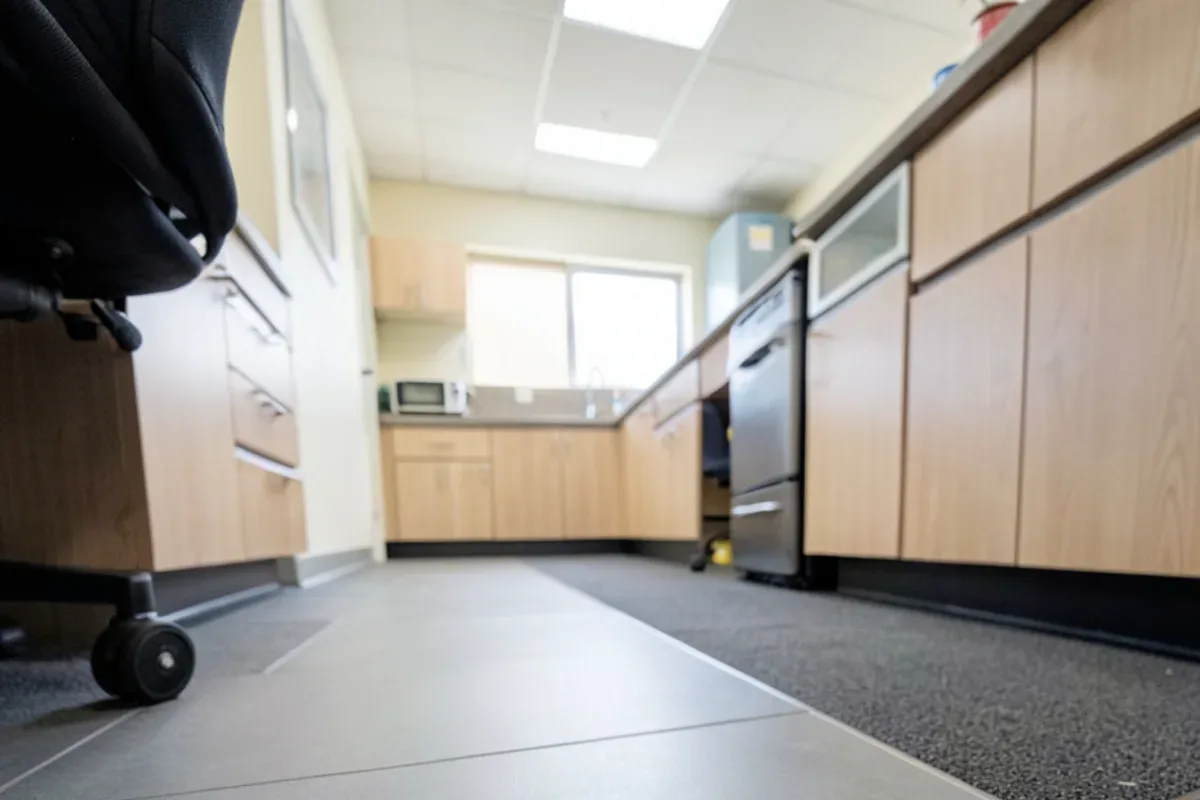
Where floors meet, plan transition strips and the height difference before ordering, especially at accessible routes where a raised edge becomes a trip hazard.
How do you remodel a business without closing the doors?
Map the space into phases
Split the floor into areas that can close one at a time, and keep at least one restroom, the entrance and the exit route usable throughout.
Order every material before demolition
Cabinets, counters, tile and flooring should be on hand, or have a confirmed arrival date, before anything is torn out.
Schedule noisy work after hours
Tear-out, tile cutting and grinding are usually booked for evenings or weekends; check building rules for permitted work hours.
Protect what stays
Cover adjacent floors, seal off dust with plastic walls and keep walkways clear for staff and customers.
Install flooring once the trades leave
Floors go down after electrical, plumbing and painting are finished, so nothing heavy rolls across fresh material.
Ask about low-odor adhesives and grout products when people will be working nearby the next morning.
What permits and rules apply to a commercial remodel in Los Angeles?
Commercial work carries more paperwork than a home kitchen. In the City of Los Angeles, tenant improvements go through LADBS plan check; in Burbank and other incorporated cities, the local building division handles them. California’s building code applies accessibility requirements to commercial spaces, so counter heights, clearances and routes are checked during plan review.
- Landlord approval. Most commercial leases require written consent for finish changes; send the sample selections early.
- Food service. A space that prepares or sells food generally needs plan approval from the health department, which for most of the county is LA County Public Health; Pasadena, Long Beach and Vernon run their own.
- Licensed trades. Electrical, plumbing and structural changes call for properly licensed contractors; verify each on the CSLB lookup at cslb.ca.gov.
How do accessibility rules shape floors, counters and transitions?
In California, commercial accessibility is set by Chapter 11B of the California Building Code, alongside the federal 2010 ADA Standards. For a business owner choosing finishes, a handful of measurable rules matter most, and they are easier to meet when chosen than when corrected after an inspection.
| Item | What the standards say | What it means when choosing |
|---|---|---|
| Floor surface | Floors on an accessible route must be stable, firm and slip resistant | Matte porcelain or commercial vinyl; avoid polished stone on routes that get wet |
| Changes in level | Up to 1/4 inch may be vertical; 1/4 to 1/2 inch must be beveled; more needs a ramp | Plan floor thicknesses so tile, vinyl and carpet meet at nearly the same height |
| Carpet | Pile no higher than 1/2 inch, securely attached, with trim on exposed edges | Low-pile commercial carpet tile in offices; no thick pad |
| Work surfaces and sinks | Accessible portions no higher than 34 inches, with knee clearance | A lowered counter section beside the sink in a break room |
Alterations can also trigger work beyond the room being remodeled. Under Chapter 11B, when a project in an existing building passes an annually adjusted cost threshold, part of the construction budget generally has to go to improving the accessible path of travel, such as the entrance, restrooms and parking. Ask your designer or architect early whether your scope crosses that line, and consider an inspection by a Certified Access Specialist (CASp), a California program for reviewing a site’s accessibility.
What business owners learn at the sample table
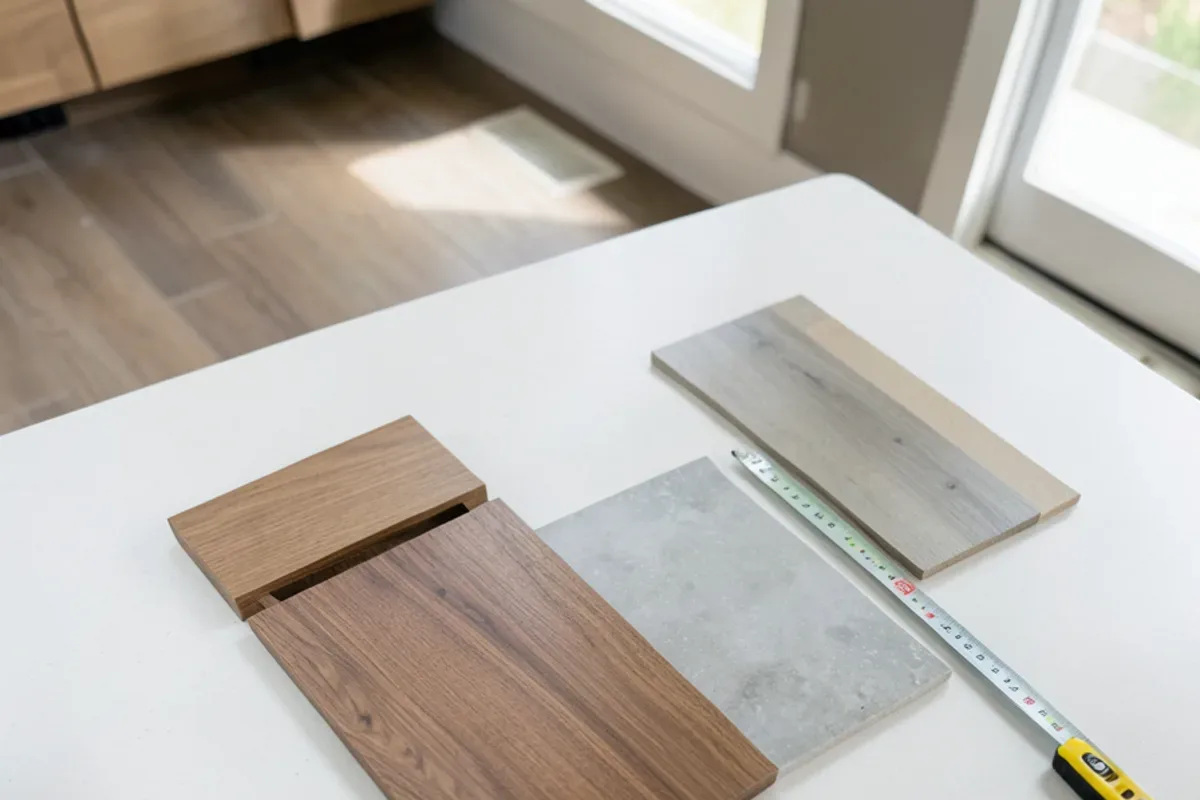
Commercial selections go faster when the finishes are compared together and the order is planned around the job, not the other way around. A few lessons repeat:
- Order the whole floor from one production lot. Color can vary between runs, which shows on a large open floor.
- Build a sample board for approvals. One board with the cabinet door, counter, tile and floor makes landlord or franchise sign-off simpler.
- Keep spares for every location. Businesses with several sites benefit from one standard spec and a few boxes of extra flooring at each.
- Think about cleaning crews. Matte, mid-tone floors and tight grout joints reduce the time and chemicals needed every night.
Restaurants, salons and clinics: when someone else decides the floor
Some businesses do not get a free choice of finishes, and it is better to know that before falling for a sample.
Food service
California’s Retail Food Code requires floors in food preparation, storage and warewashing areas to be smooth, durable, nonabsorbent and easy to clean, with coved base where the floor meets the wall. The health department’s plan check confirms the exact products. A front-of-house dining room has more freedom than the kitchen behind it, but the line between the two has to be drawn on the plans.
Salons and spas
Hair color, bleach and acetone stain or soften some floor surfaces. Porcelain tile handles chemicals best; if vinyl is chosen for comfort at the stations, test a sample with the products actually used in the shop.
Medical and dental offices
Treatment rooms are often specified with seamless or heat-welded sheet flooring so they can be disinfected, while waiting rooms and offices can take plank vinyl or carpet tile. Check what the practice’s infection-control guidance or landlord’s build-out standard calls for.
An honest note: some of these specifications, such as quarry tile or seamless resin floors for a full restaurant kitchen, fall outside a typical cabinet and flooring showroom’s range. The showroom is most useful for the front of house, break rooms, restrooms, reception and offices, where cabinets, counters, tile and floors are chosen together.
Commercial remodel work in Burbank and across Los Angeles
The North Hollywood showroom supplies residential and commercial projects, and a business owner can see cabinets, slab and prefab counters, tile and flooring in one visit. Burbank offices and shops are about 14 minutes (7 miles) away, and the Los Angeles service area page covers the Valley, Hollywood, downtown and beyond. Bring your plans or the contractor’s dimensions; installation of the products you select can be arranged on request.
Commercial and home remodeling pages to explore
The commercial remodeling page covers cabinets, counters and floors for offices, retail and break rooms. For mixed-use buildings or owner-occupied spaces, the home remodeling overview links to whole-house, addition and rental work.
Quick answers
Does a break room counter have to meet accessibility height rules?
In most commercial spaces, at least part of it does. The 2010 ADA Standards set a 34-inch maximum for accessible sinks and work surfaces with knee clearance below, and California’s building code has similar requirements checked at plan review. A common approach is a lowered section beside the sink, so the rest of the run can stay at standard height.
Can a shop floor be replaced over a weekend?
Sometimes, for a small space with a flat existing subfloor and a floating vinyl product. Tile takes longer because thinset and grout need cure time before heavy traffic. Have every box on site before the weekend, clear fixtures in advance, and confirm your building allows work during those hours.
Do commercial tenants need landlord approval for new finishes?
Usually yes. Most commercial leases require written consent before changing floors, cabinets or counters, and some landlords specify approved materials or require that the space be restored at lease end. Send a sample board and a product list with your request, and keep a copy of the approval with your permit file.
What wear layer should commercial vinyl flooring have?
For offices and retail, many owners choose a commercial wear layer around 20 mil, thicker than many residential products. Busy entries and rolling-chair areas benefit most. Check the manufacturer’s commercial rating and warranty terms for the specific product, since ratings differ between lines.
Sources
- Los Angeles Department of Building and Safety (LADBS) — Plan check and permits for commercial tenant improvements in the City of Los Angeles
- U.S. Department of Justice: 2010 ADA Standards for Accessible Design — Accessible counter, sink and route requirements
- Los Angeles County Department of Public Health: Environmental Health — Plan check for food facilities in the county health jurisdiction
- Contractors State License Board (CSLB) — Contractor license lookup
- Division of the State Architect: Access Compliance and CASp — California accessibility (Chapter 11B) guidance and Certified Access Specialist program
About this guide
Written by the team at Adcom Kitchen & Flooring, a kitchen cabinet, countertop, tile and flooring showroom at 13259 Sherman Way in North Hollywood. Rules and figures from outside sources are attributed; confirm current requirements with your building department or the agency named.
Related services
Service areas
More on this topic: Home Remodeling
Talk to the showroom before you buy
Call with your measurements and photos, or stop by Sherman Way to compare cabinets, counters, tile and flooring side by side.
Adcom Kitchen & Flooring · 13259 Sherman Way, North Hollywood, CA 91605 · Get directions · Showroom hours
- Showroom at 13259 Sherman Way, North Hollywood
- 20 Google reviews
- BBB rating A+
- Cabinets, counters, tile & floors in one place